
01 / 12
Technology Business Park
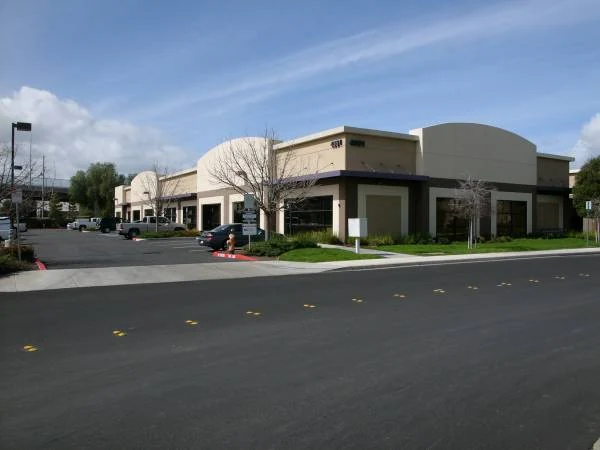
TECHNOLOGY BUSINESS PARK
A closer look.
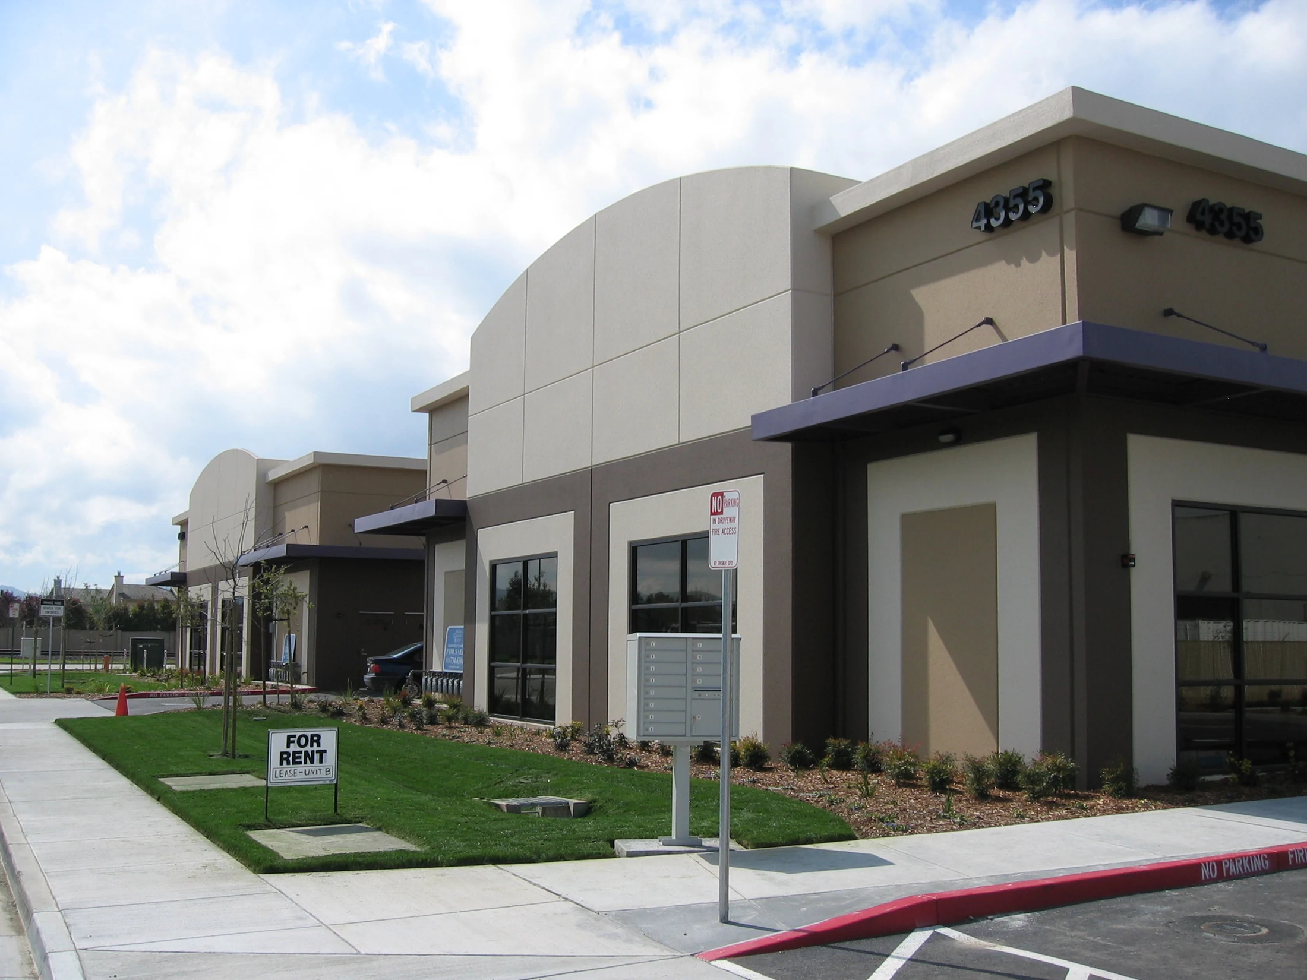
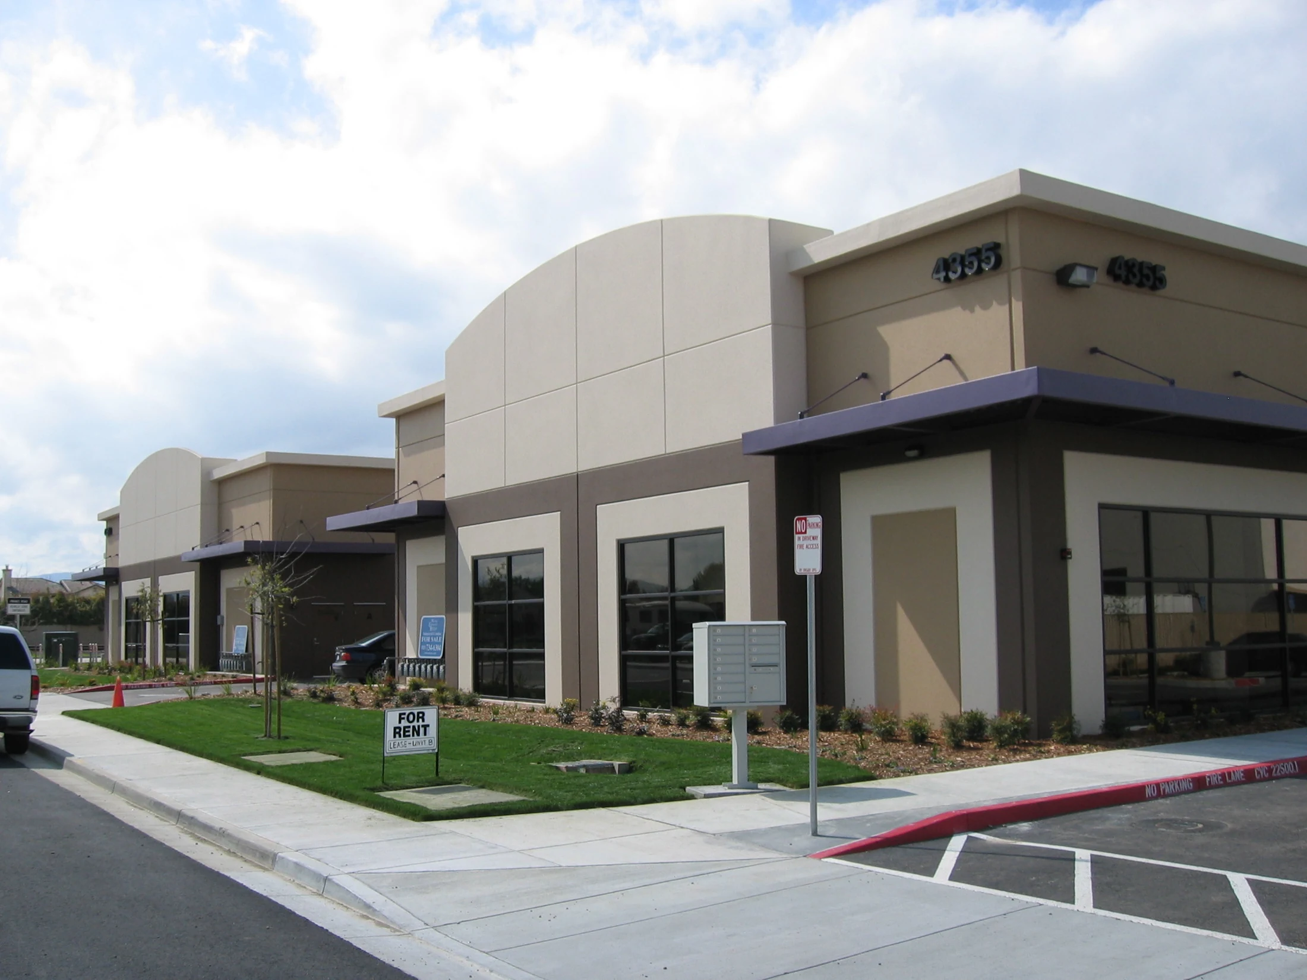
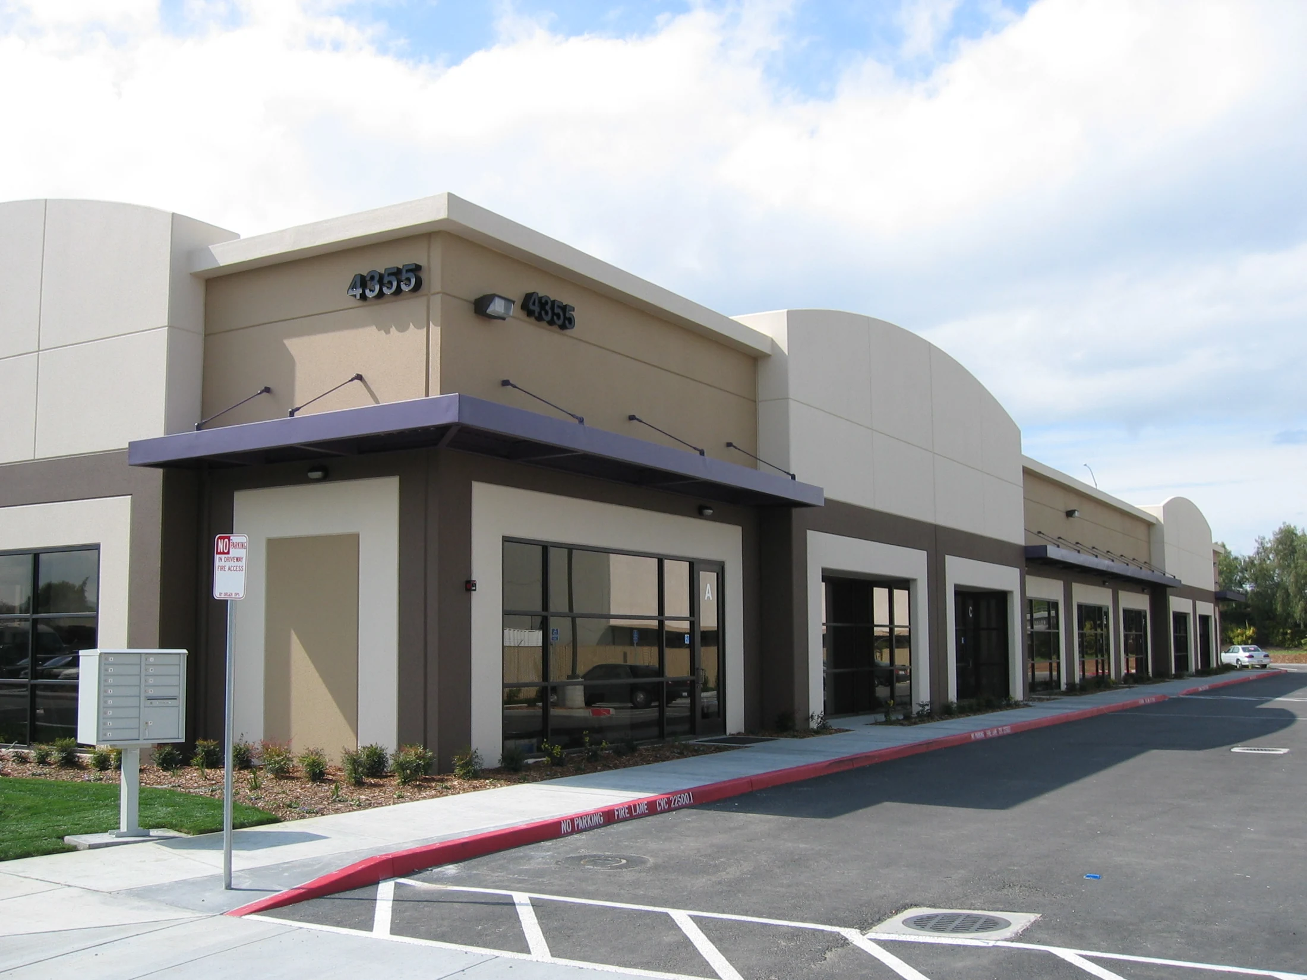
PROPERTY ARCHIVE
Plans & project archive.
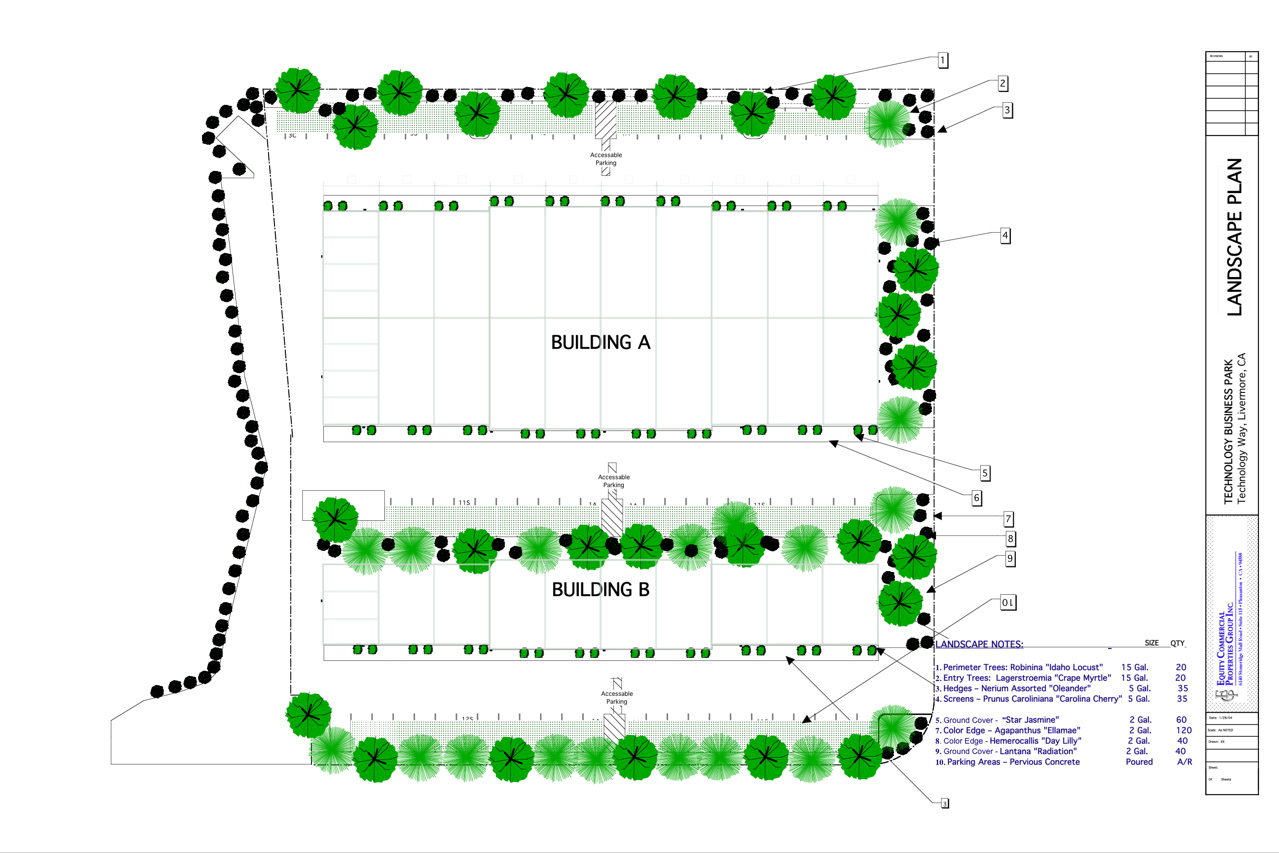
IMAGE
Landscape site plan
Archived building layout, parking and landscaping.
View full size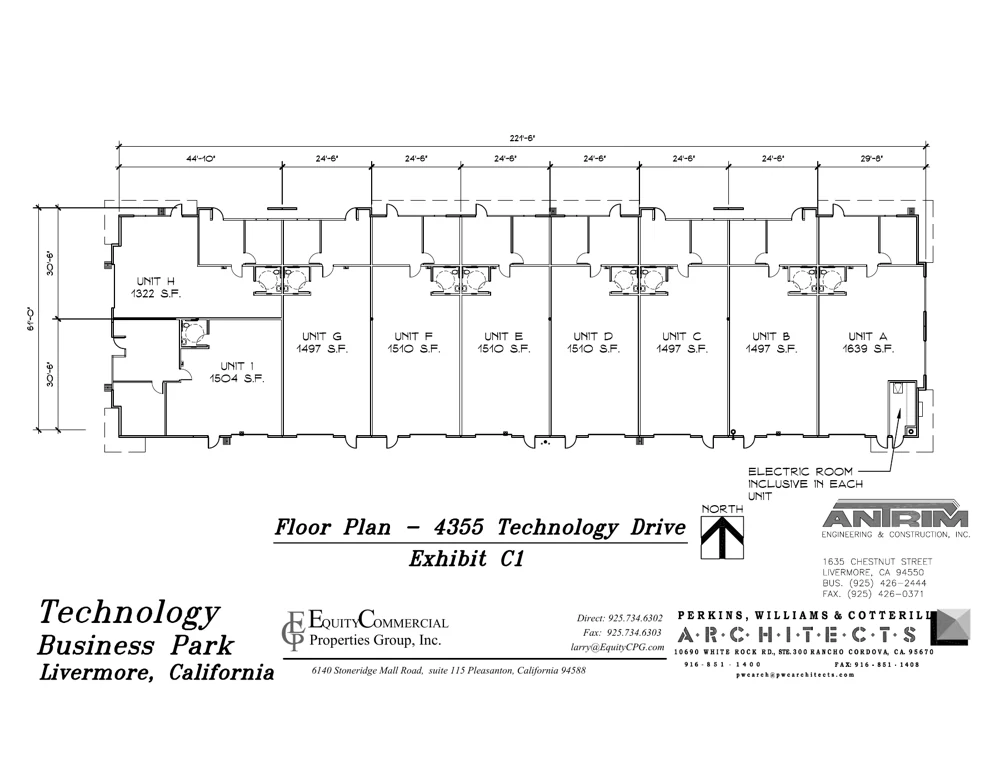
PDF
4355 Technology Drive — floor plan
Archived office and warehouse layout, Exhibit C1.
Open PDF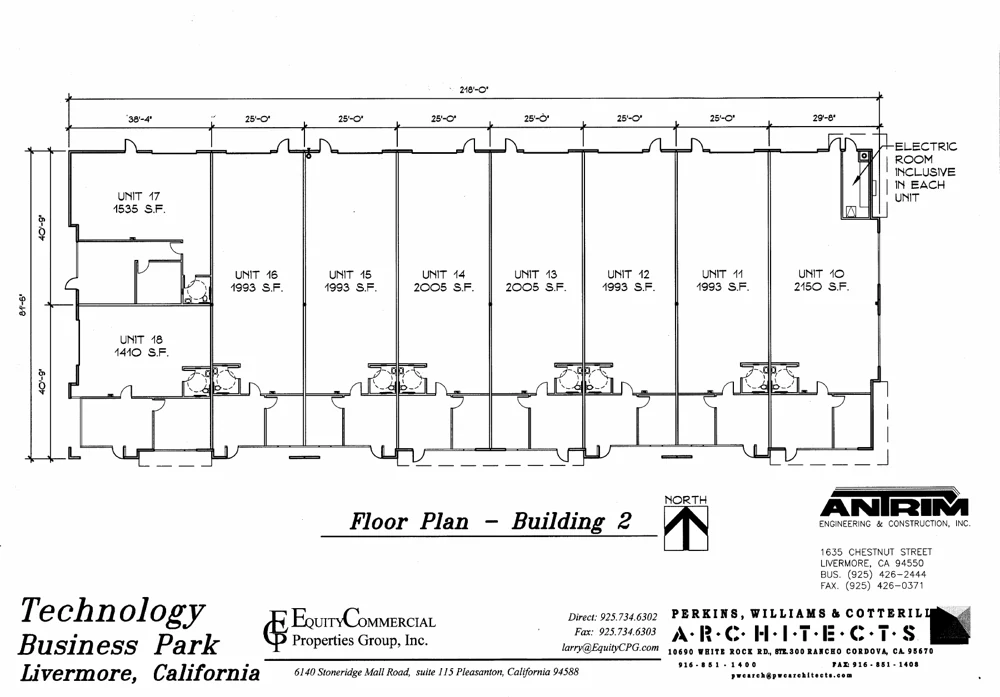
PDF
Building 2 — floor plan
Archived suite layout for Building 2.
Open PDF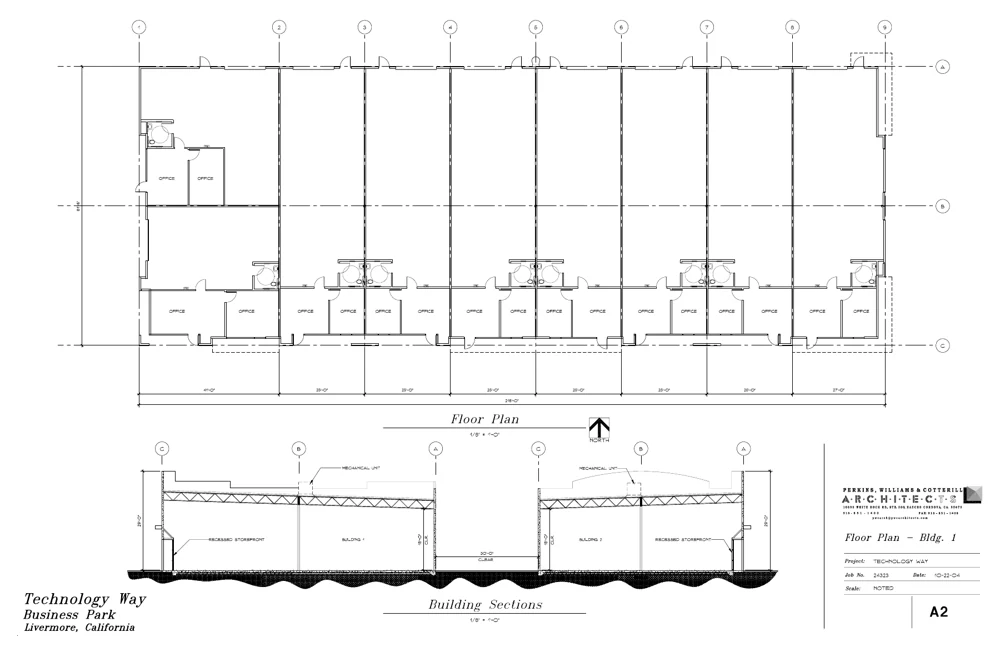
PDF
Floor plan & building sections
Archived architectural sheet with floor plan and building sections.
Open PDF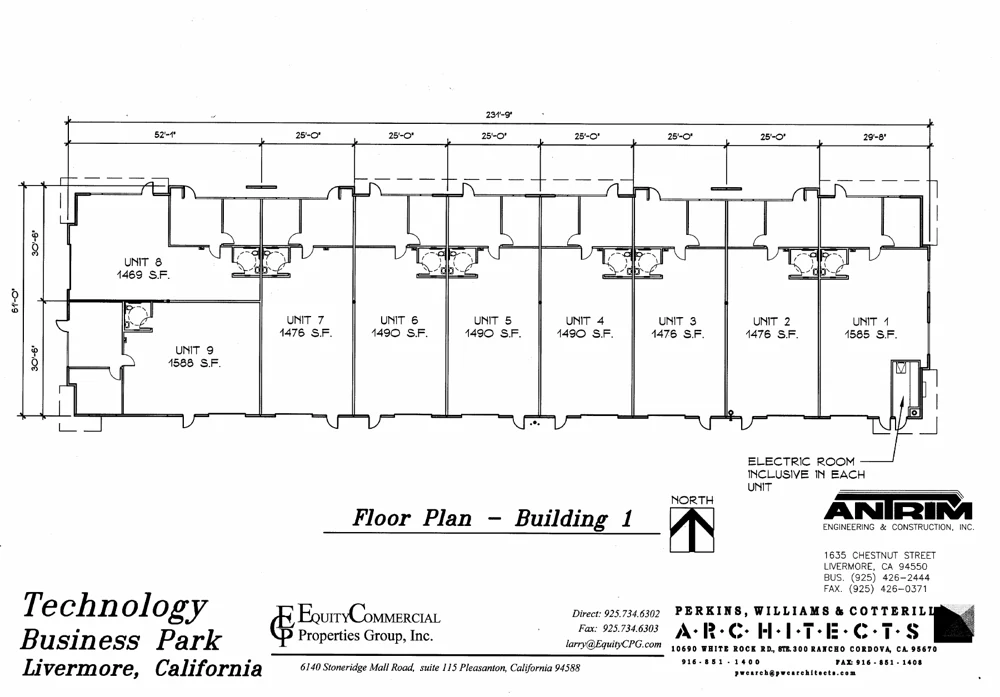
PDF
Building 1 — suite plan
Archived numbered suite layout for Building 1.
Open PDF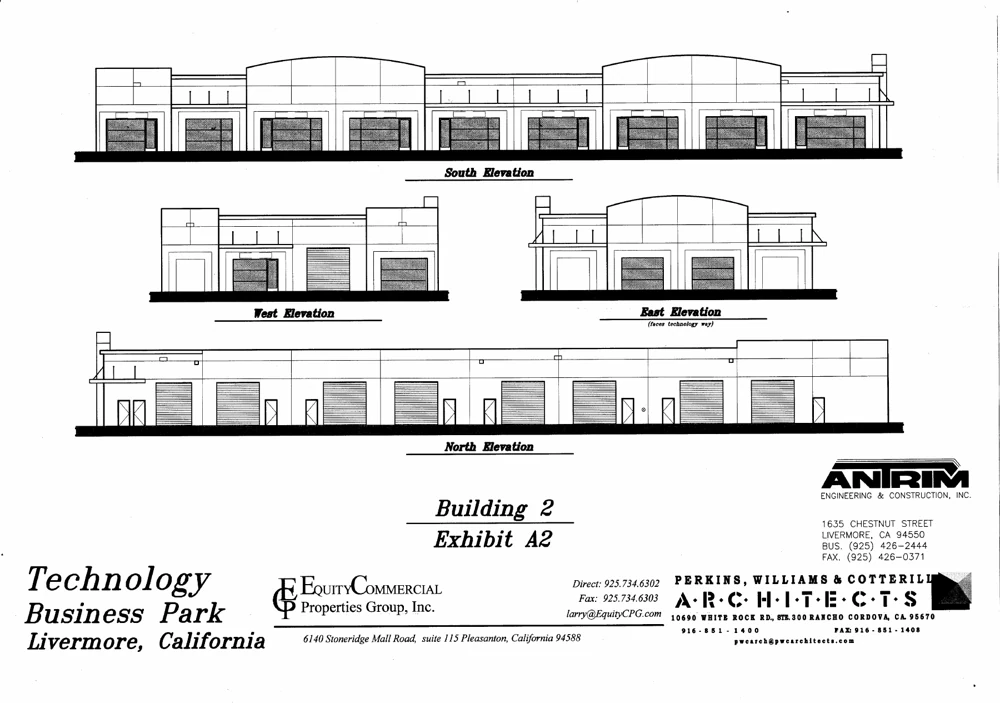
PDF
Building 2 — elevations
Archived architectural elevations, Exhibit A2.
Open PDF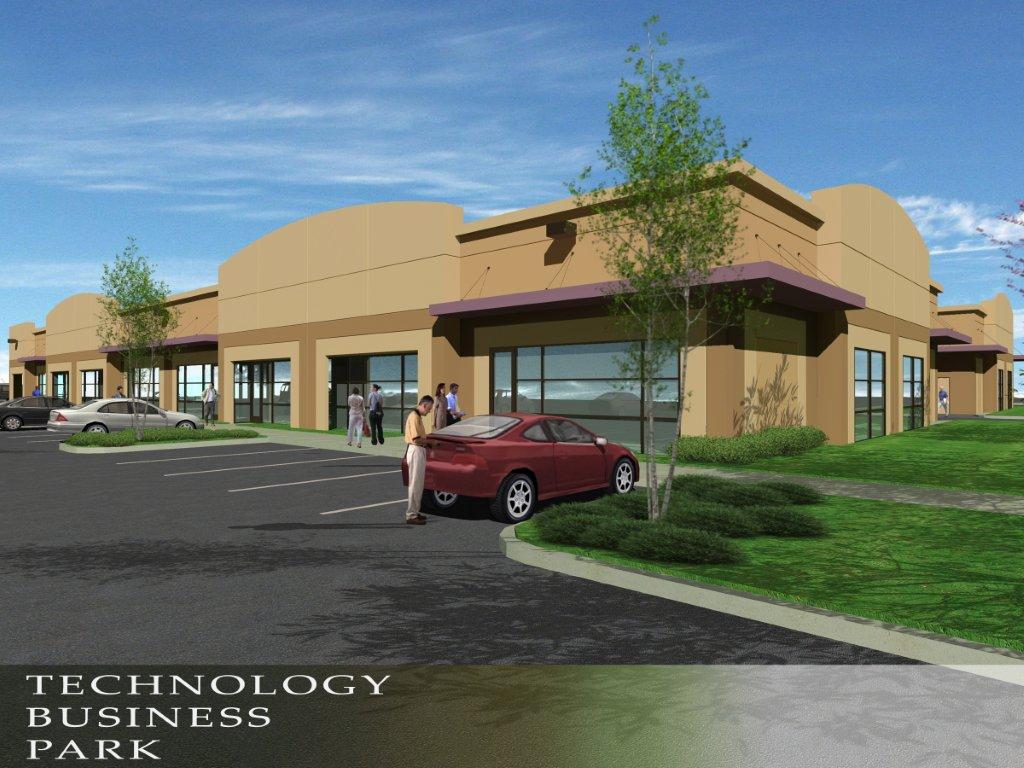
IMAGE
Architectural rendering
Archived color perspective of Technology Business Park.
View full size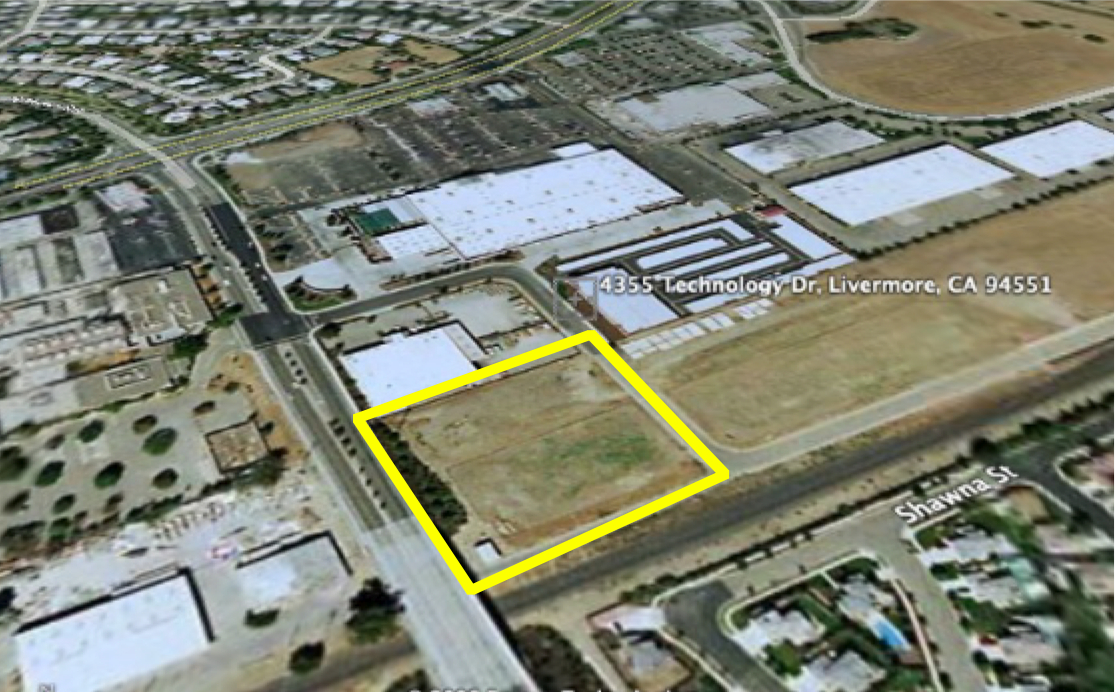
IMAGE
Aerial location reference
Archived aerial showing the site before development.
View full sizeLOCATION