
02 / 12
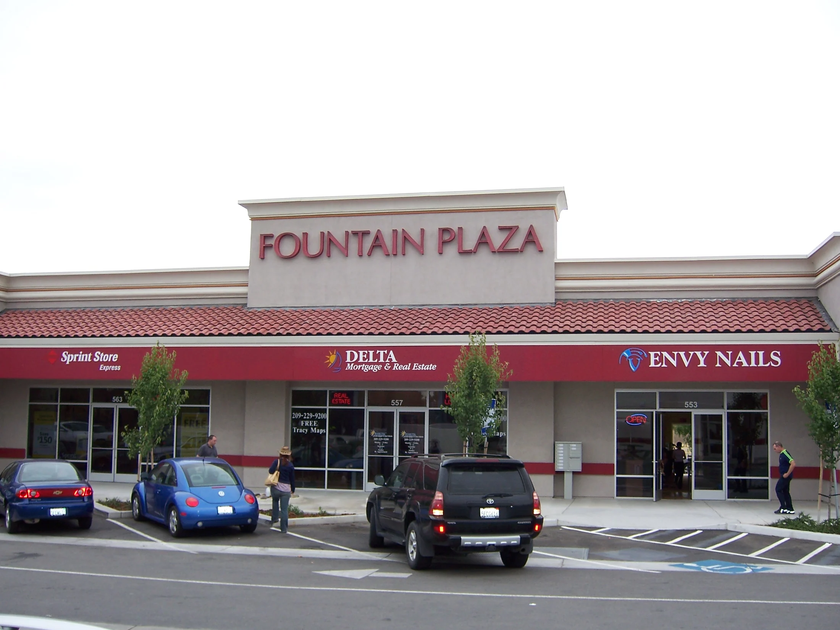
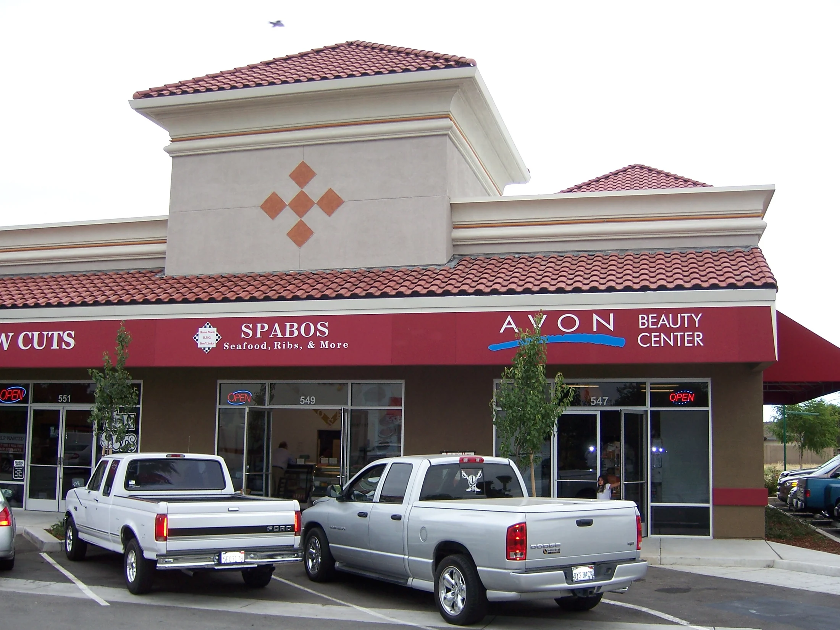
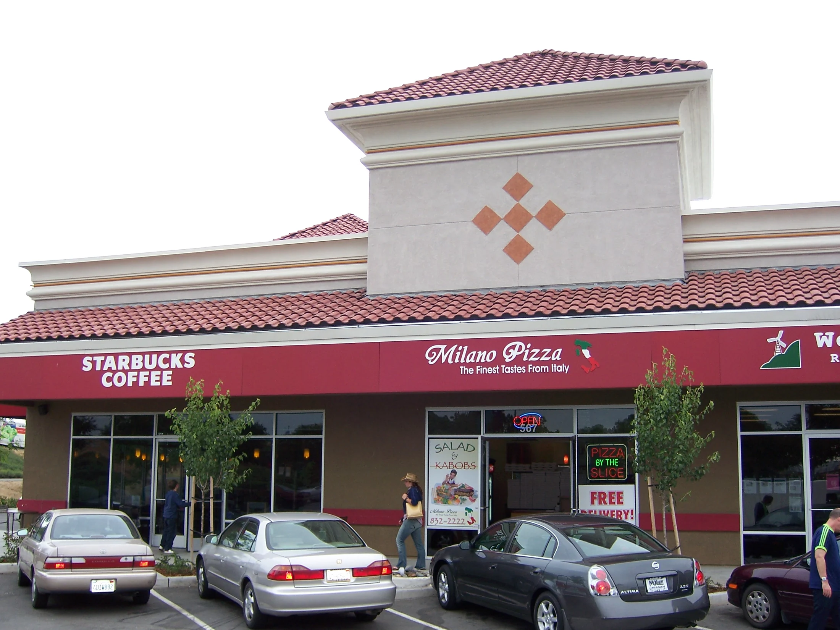
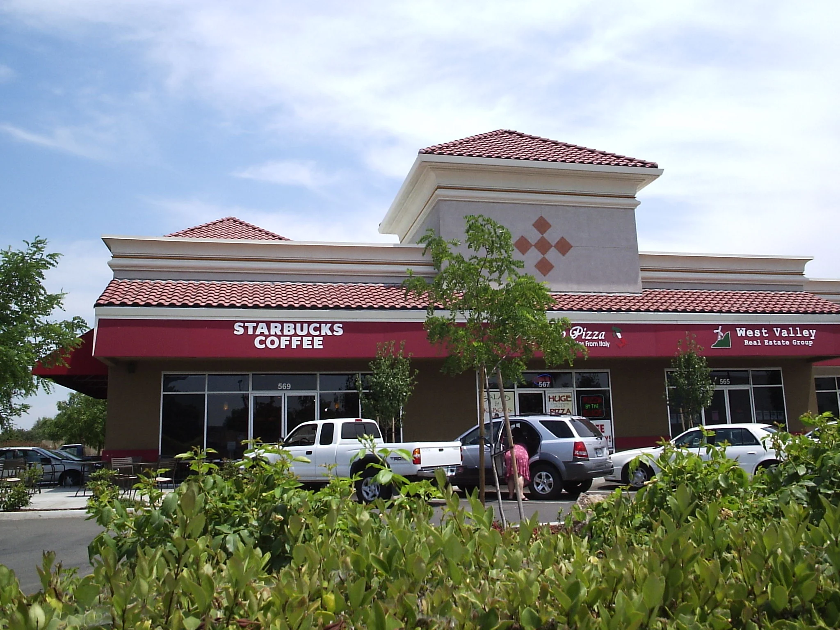
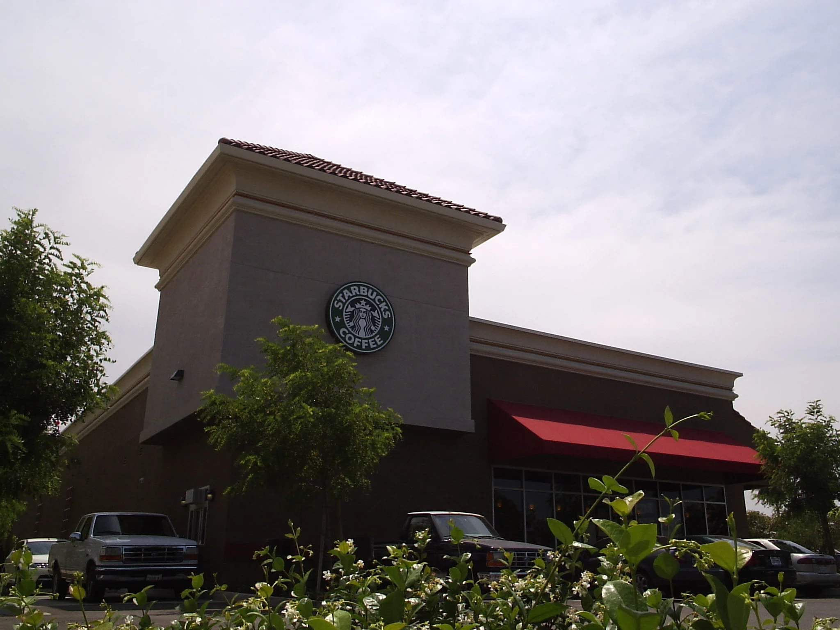
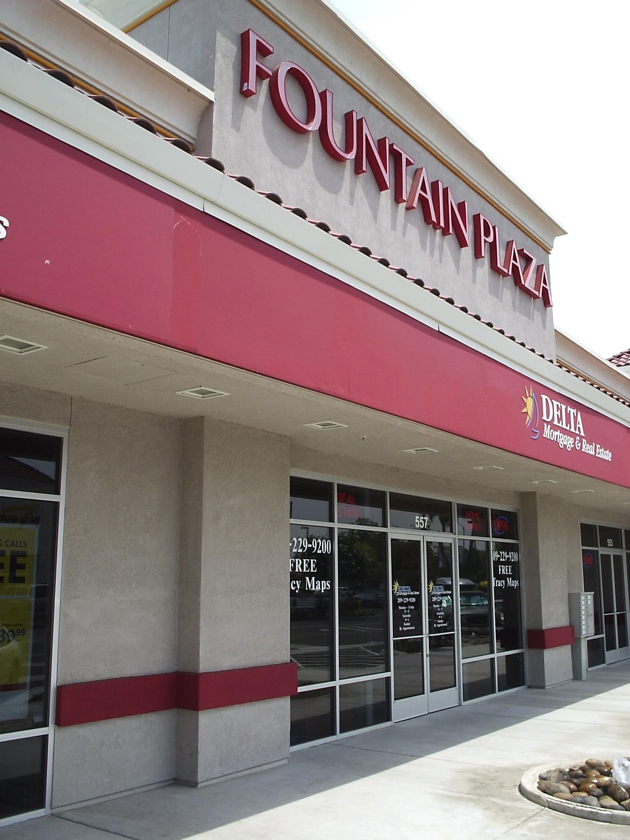
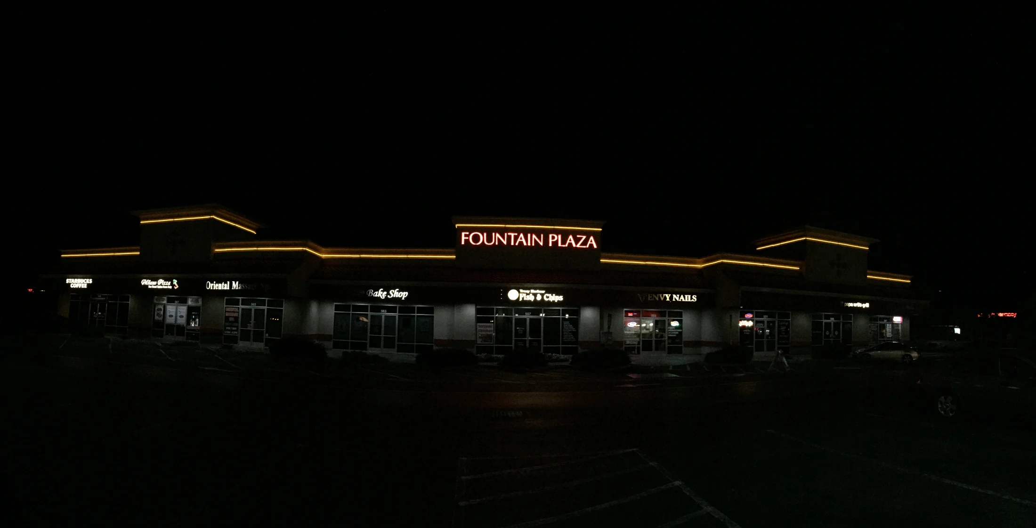
Fountain Plaza
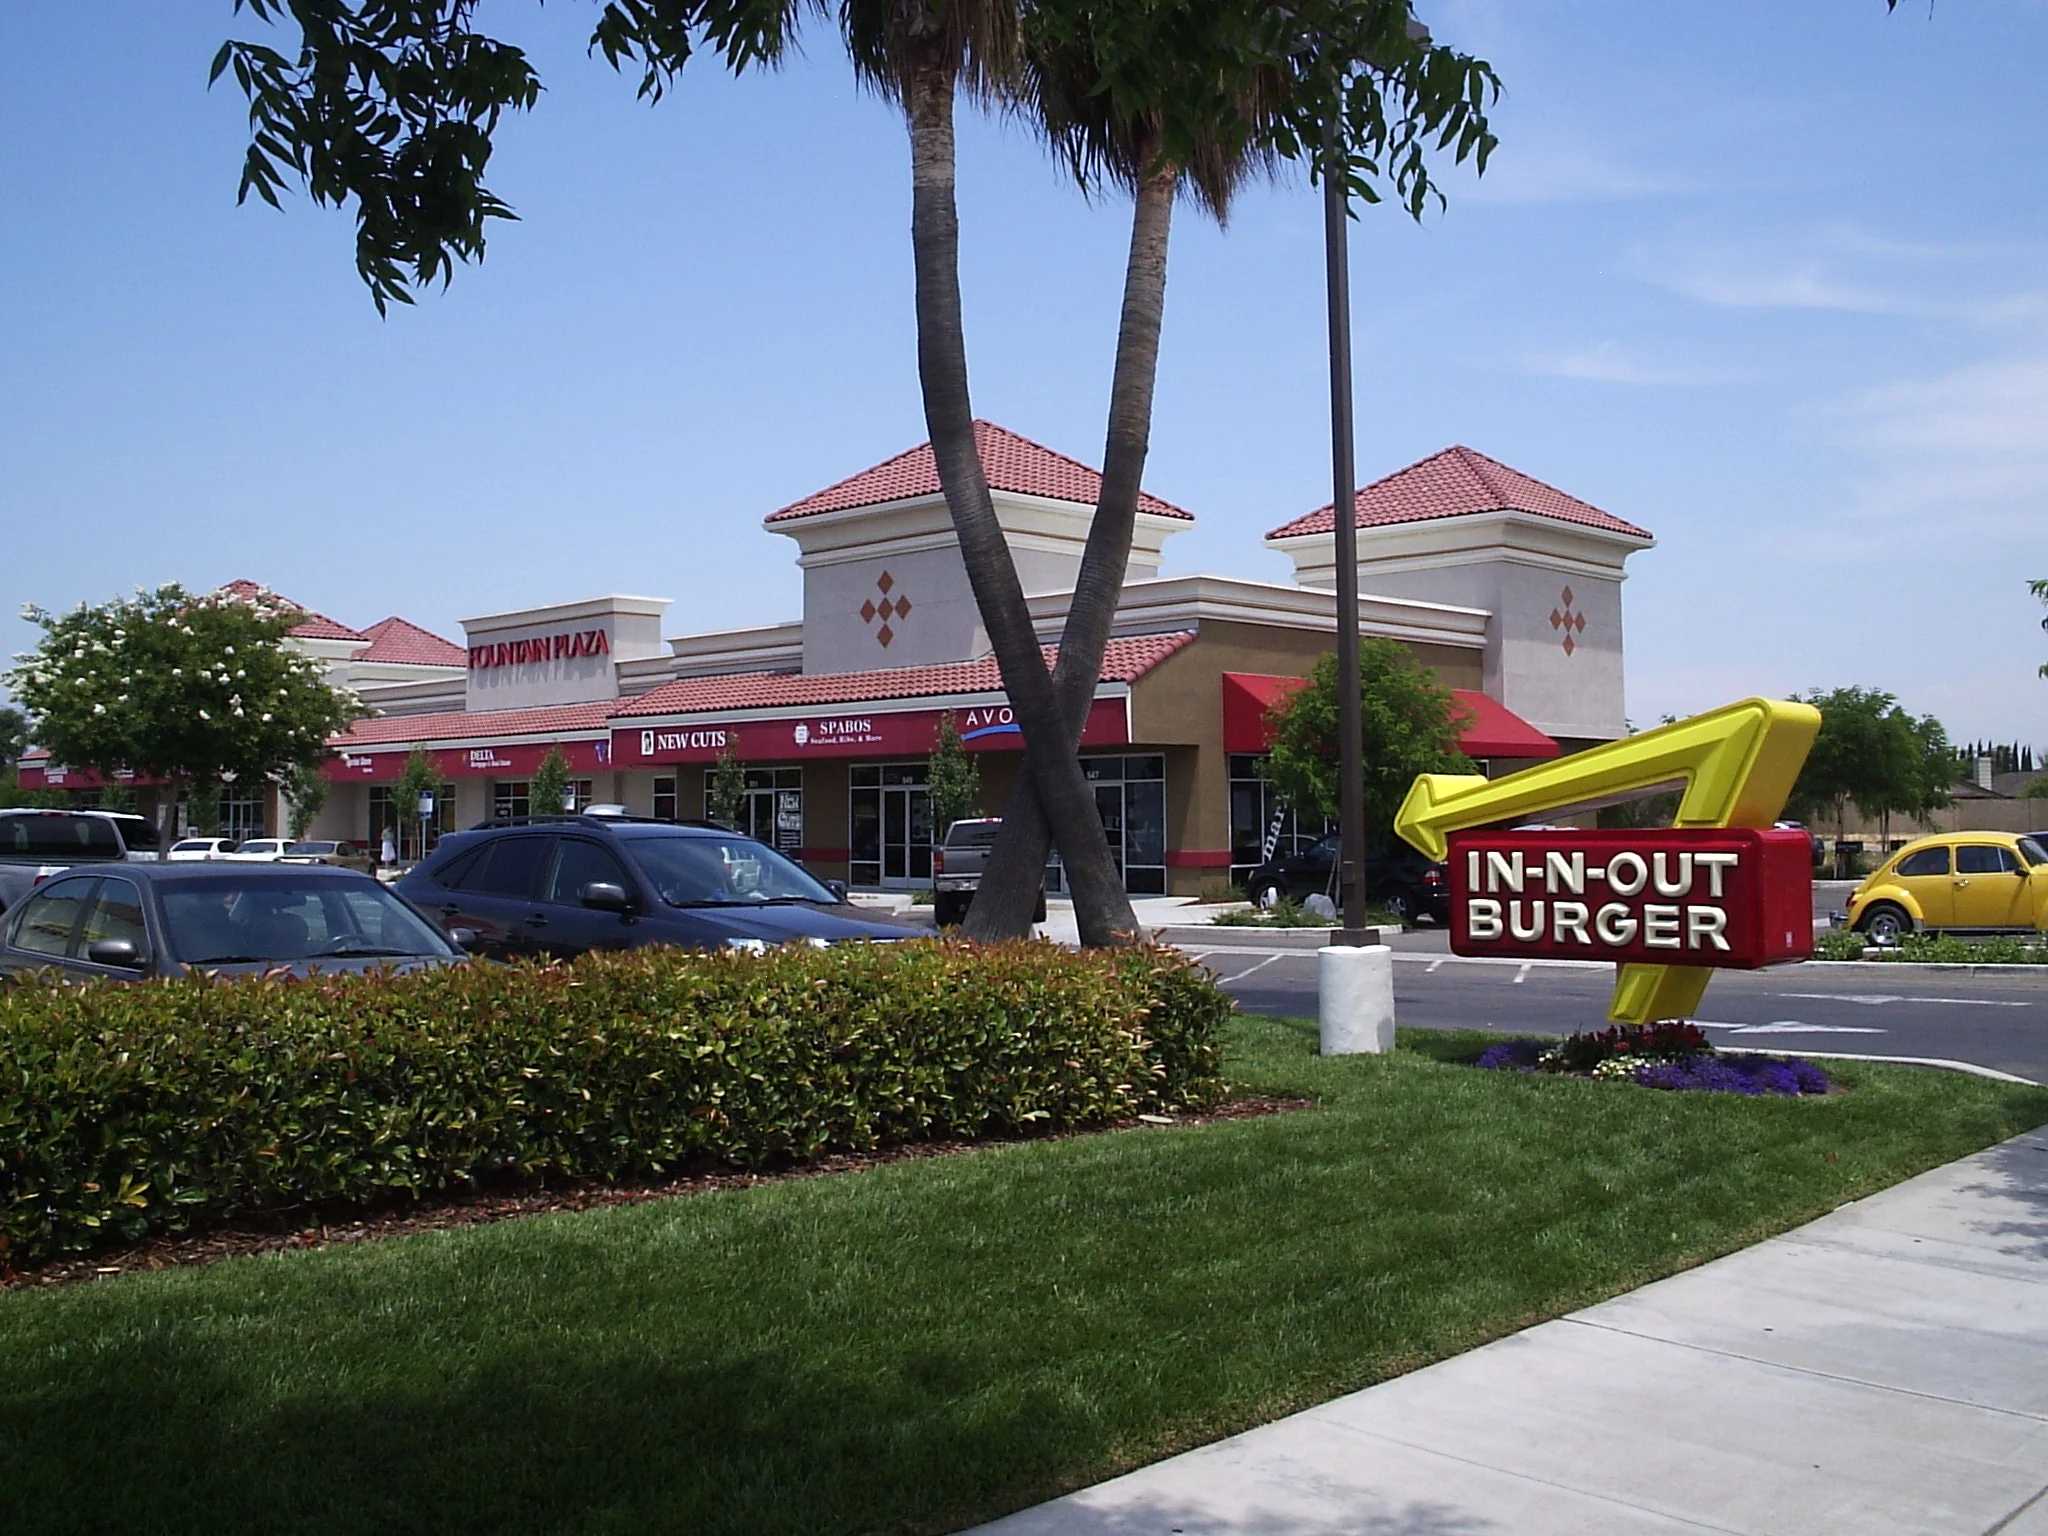
FOUNTAIN PLAZA
A closer look.
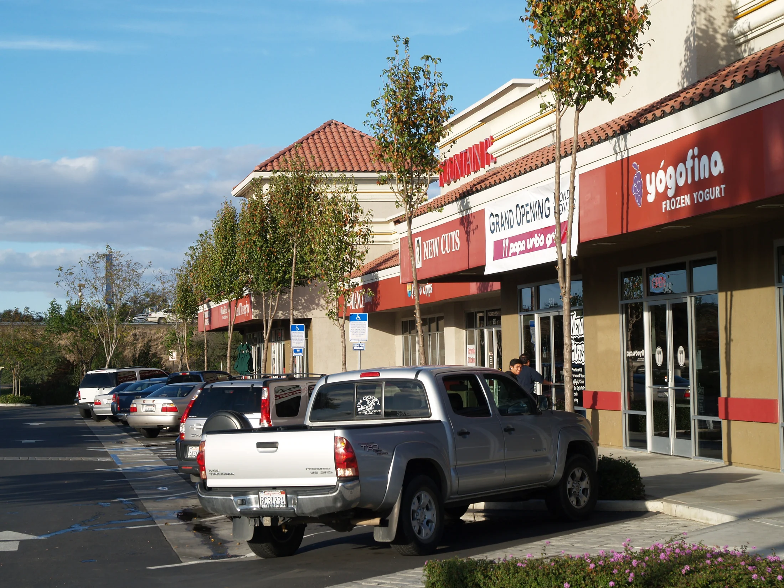
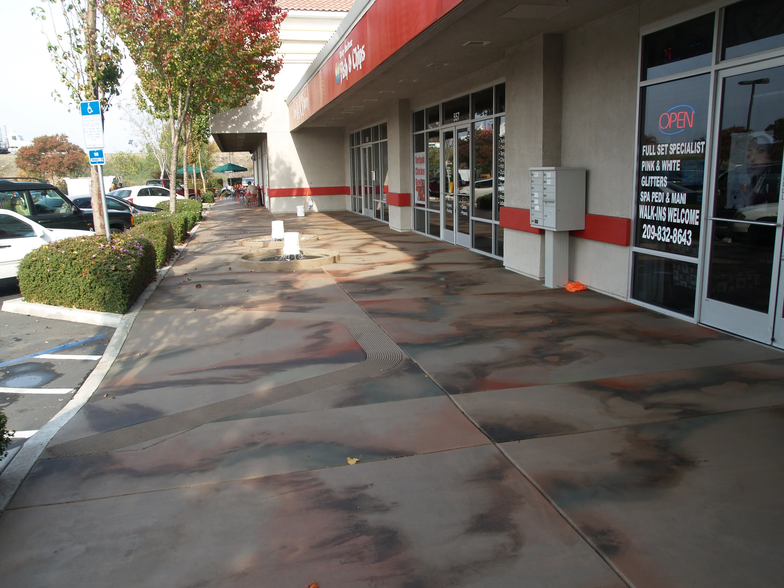
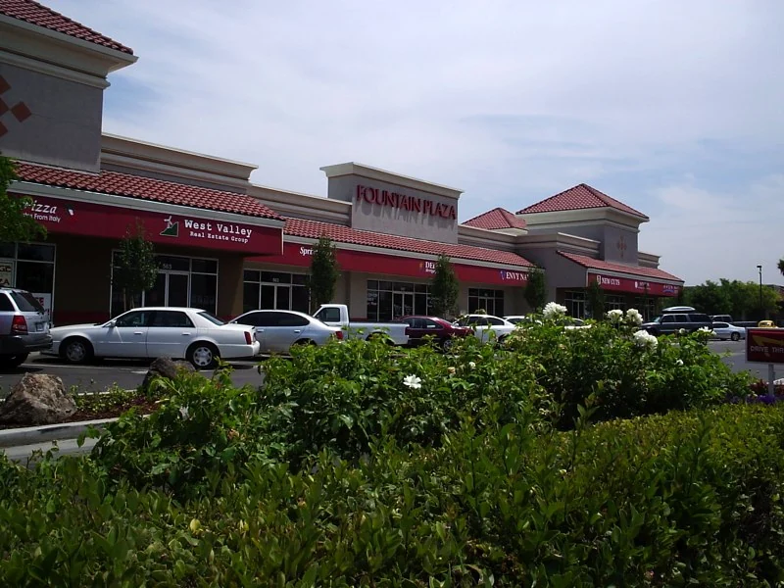
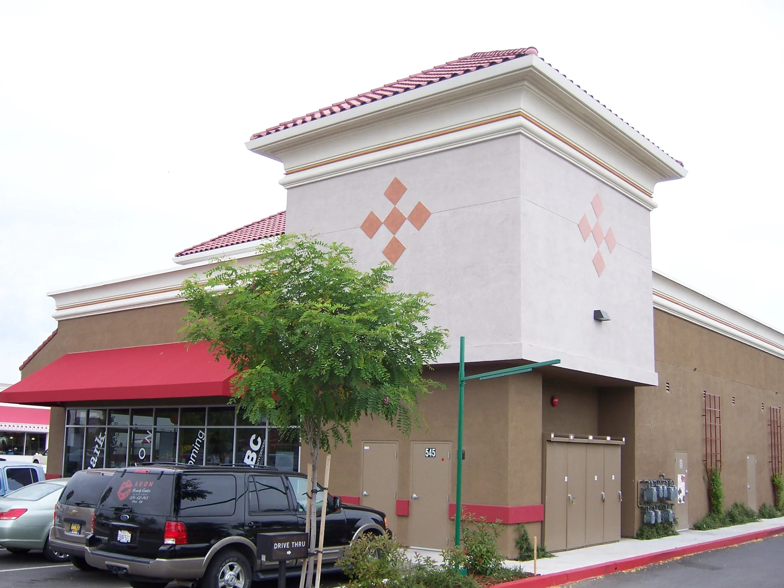
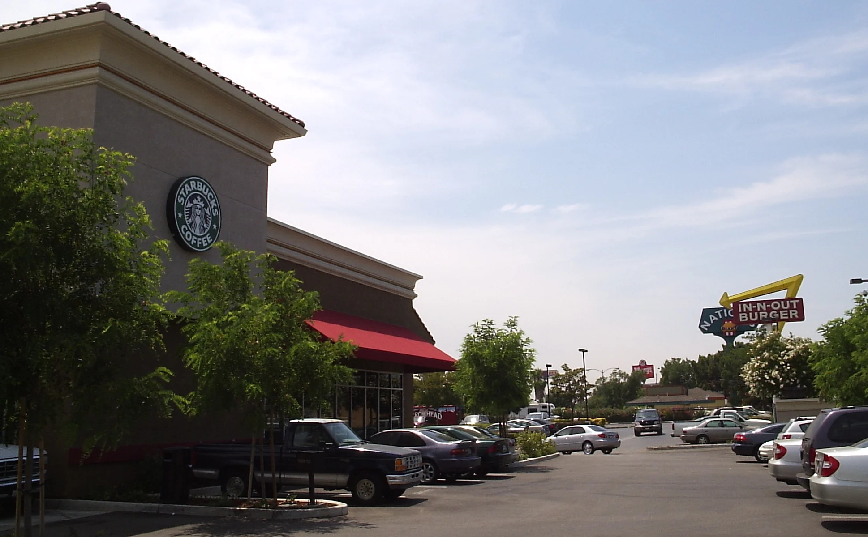
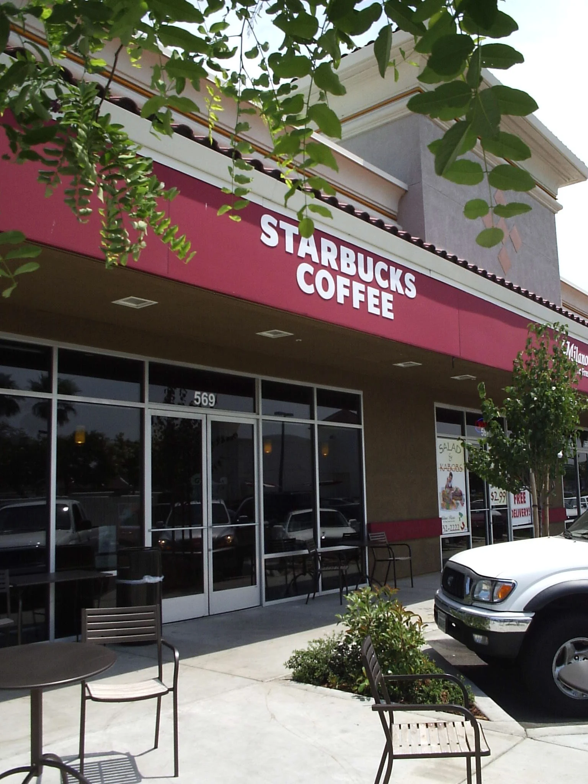
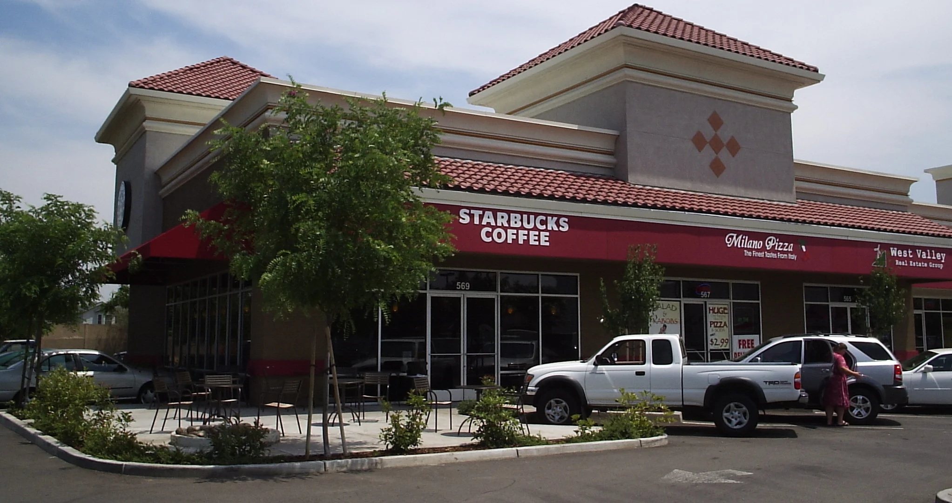
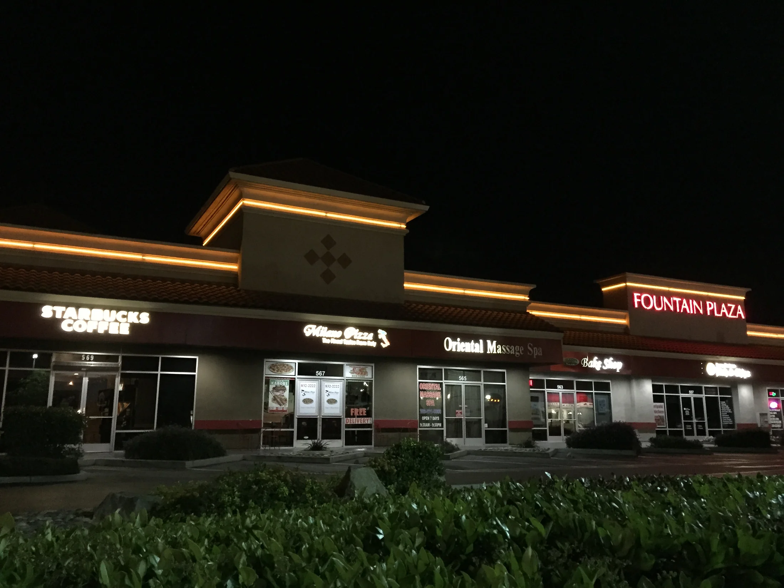
PROPERTY ARCHIVE
Plans & project archive.
IMAGE
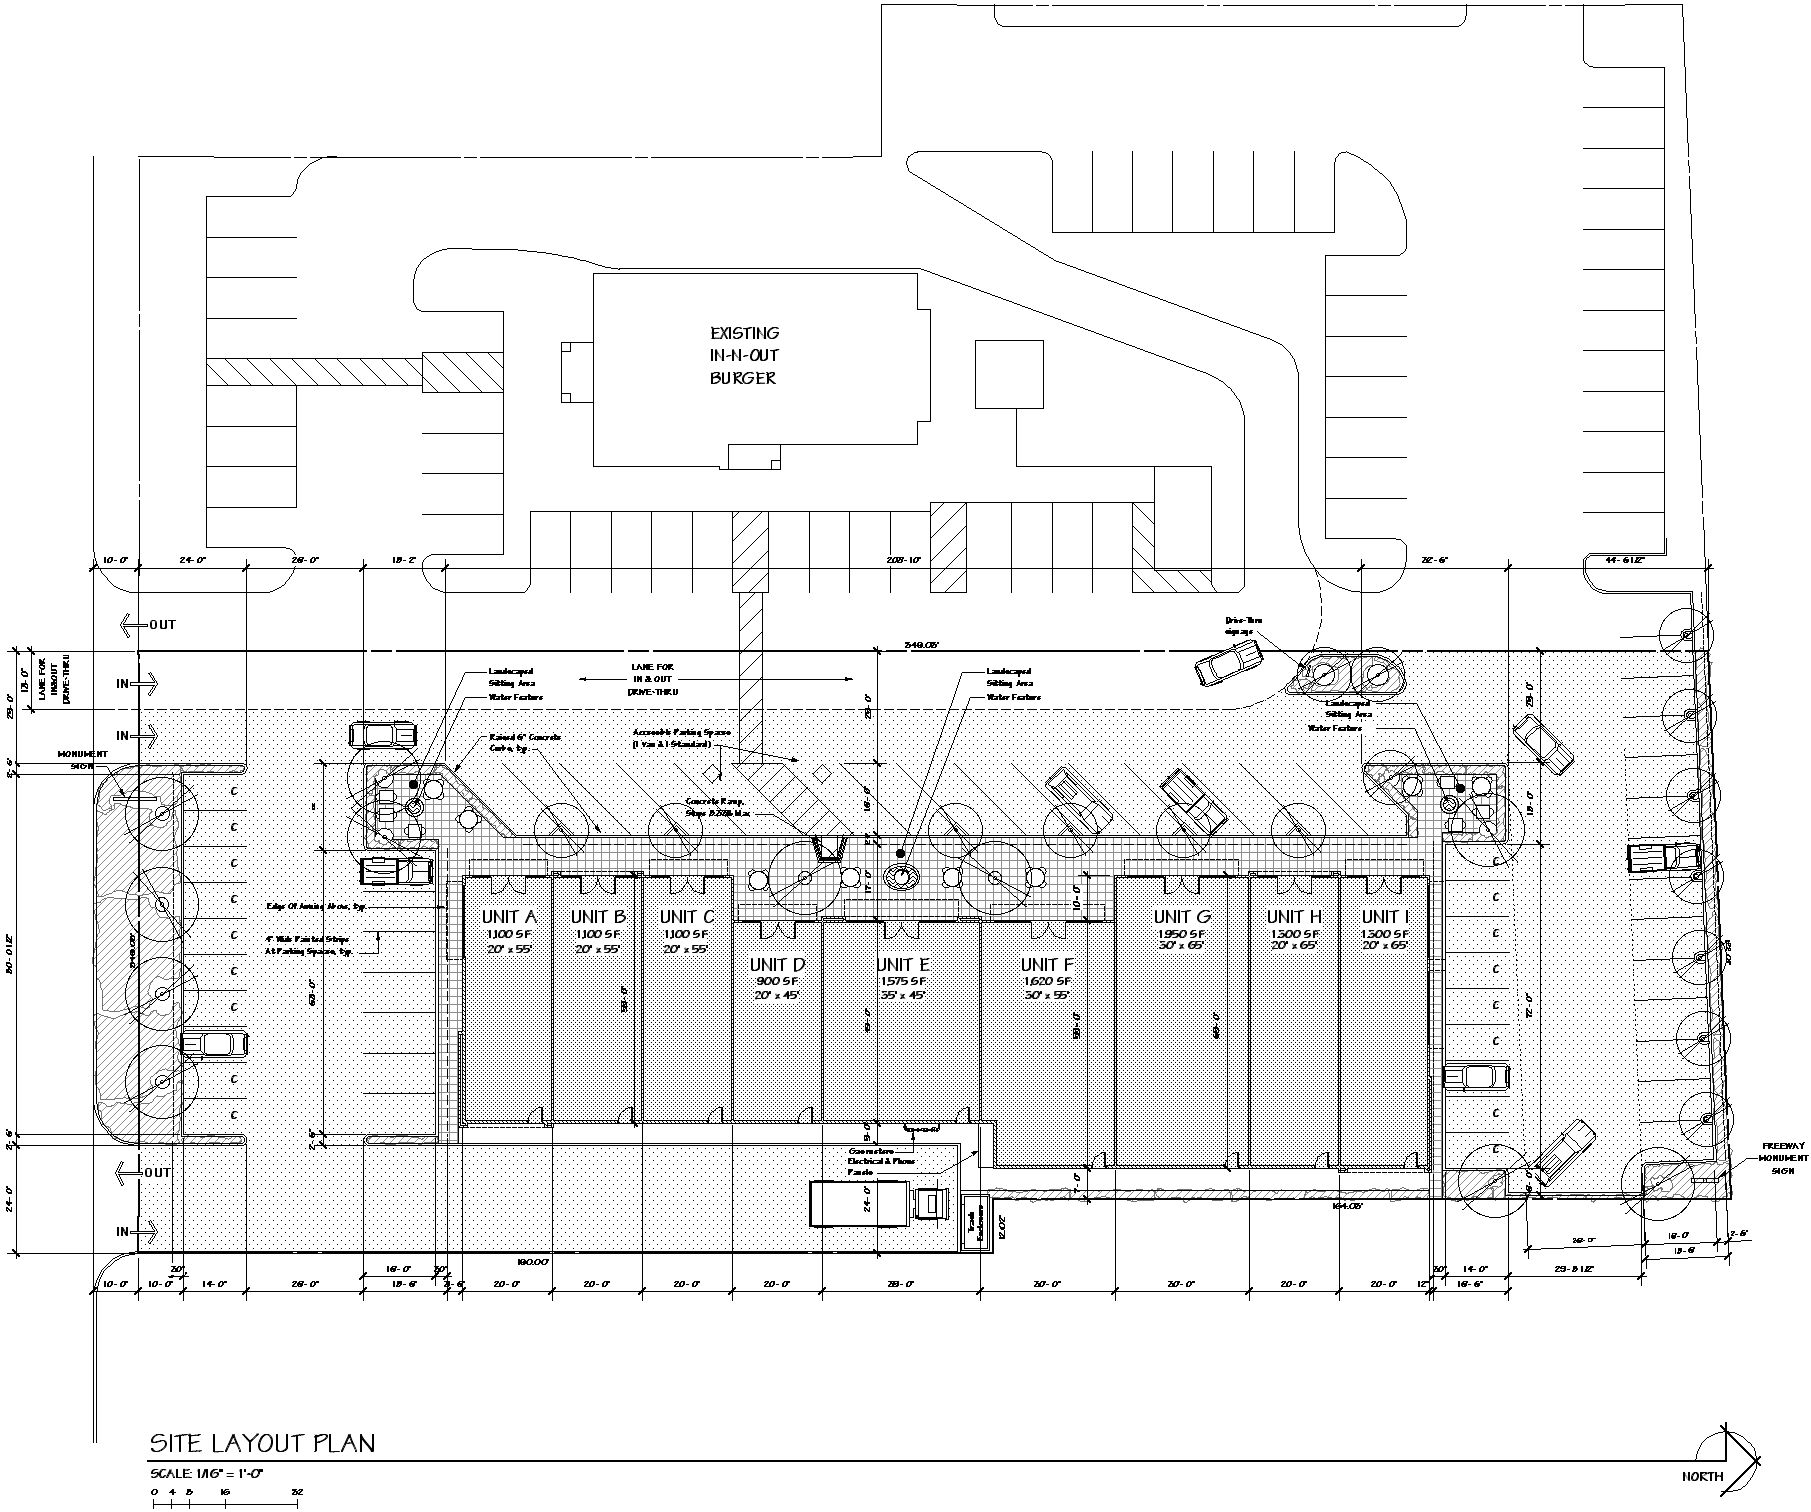
Site plan
Archived building layout and parking plan.
View full size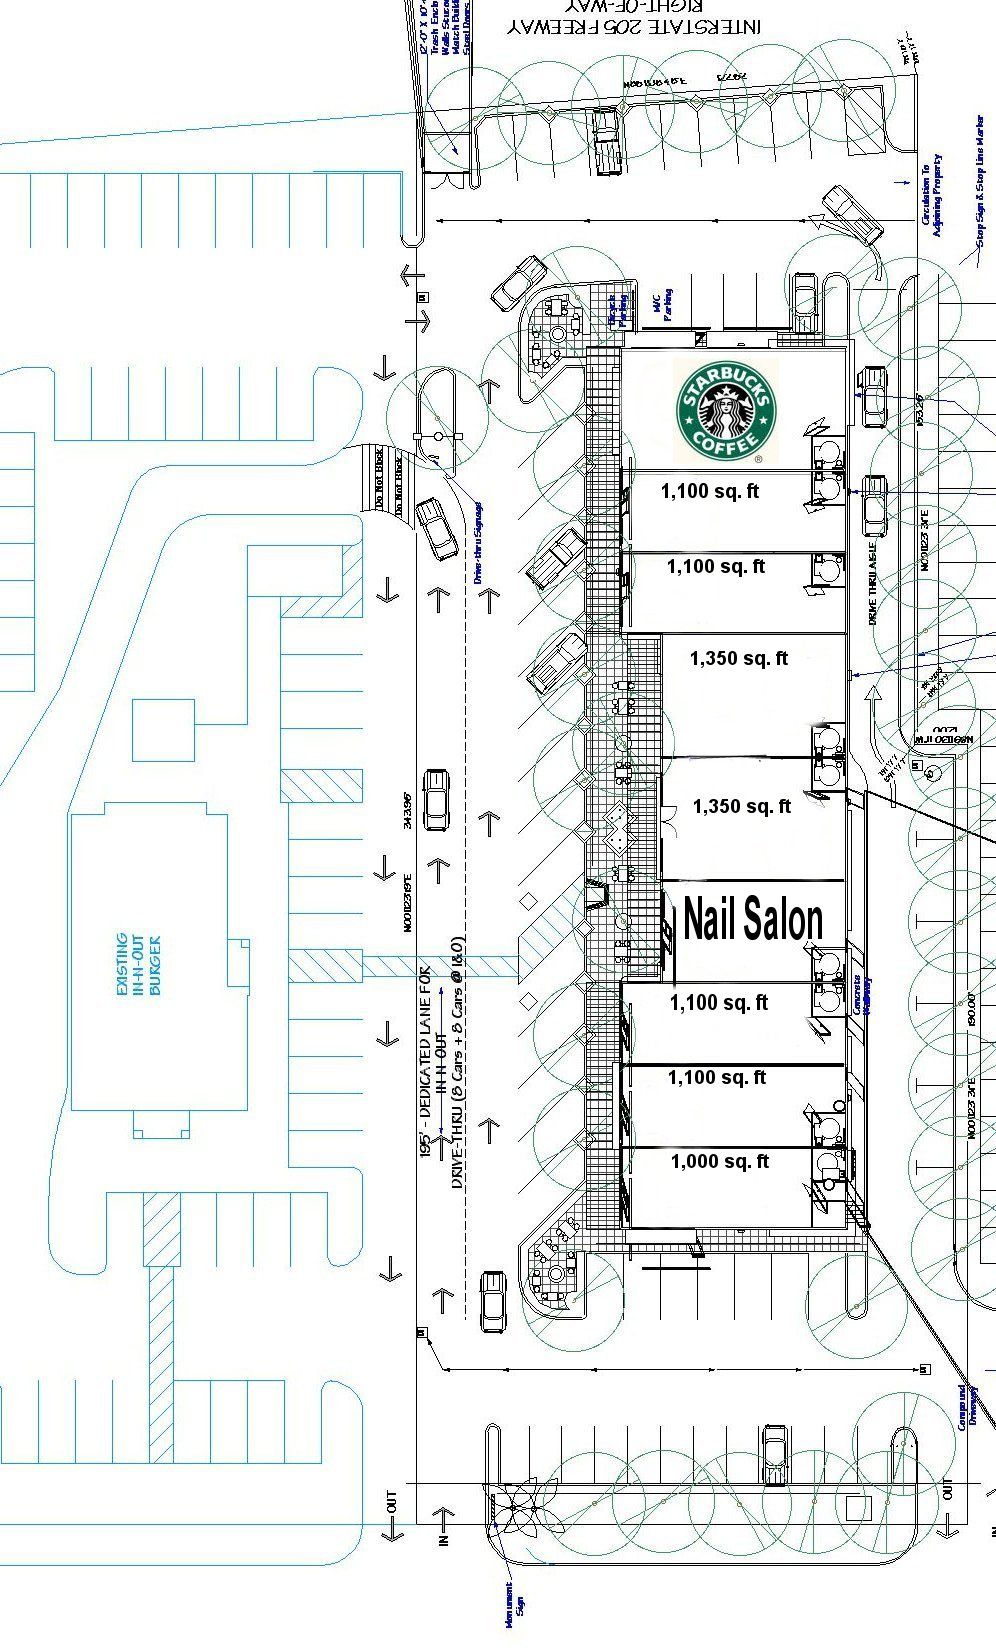
IMAGE
Detailed site plan
Archived suite layout, pedestrian areas and landscaping.
View full size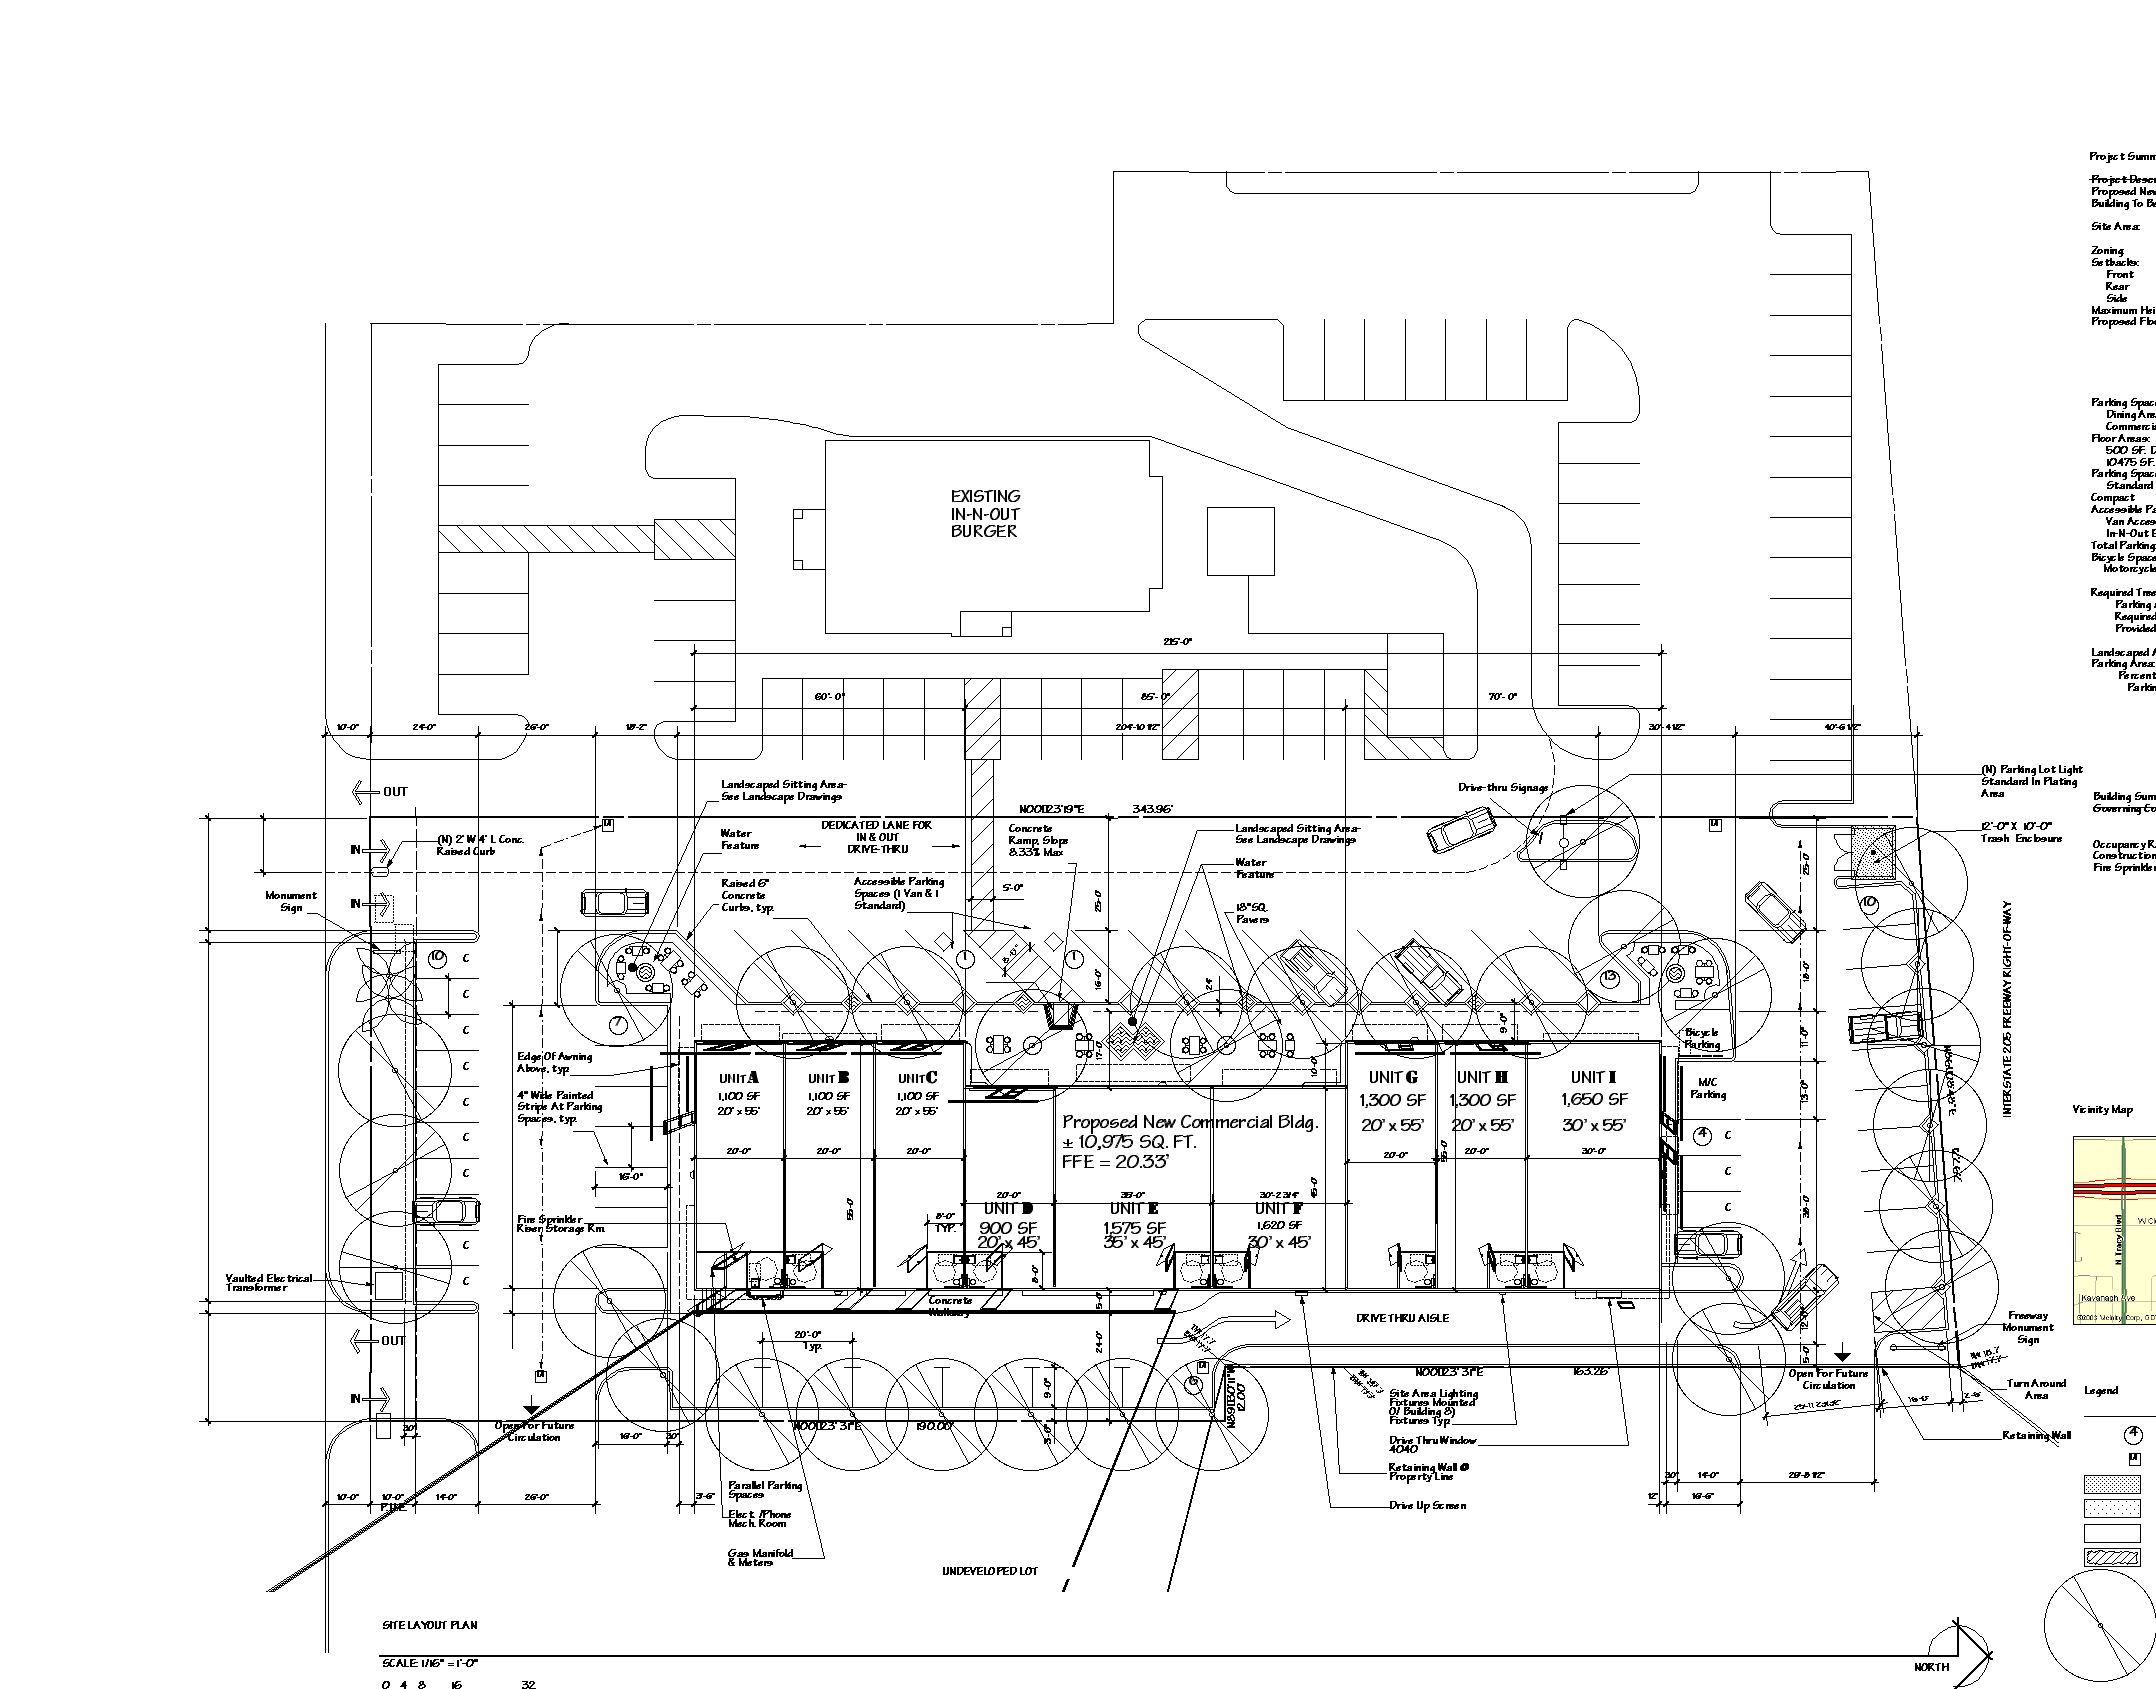
IMAGE
Site plan — 2003
Archived site and building plan dated September 20, 2003.
View full size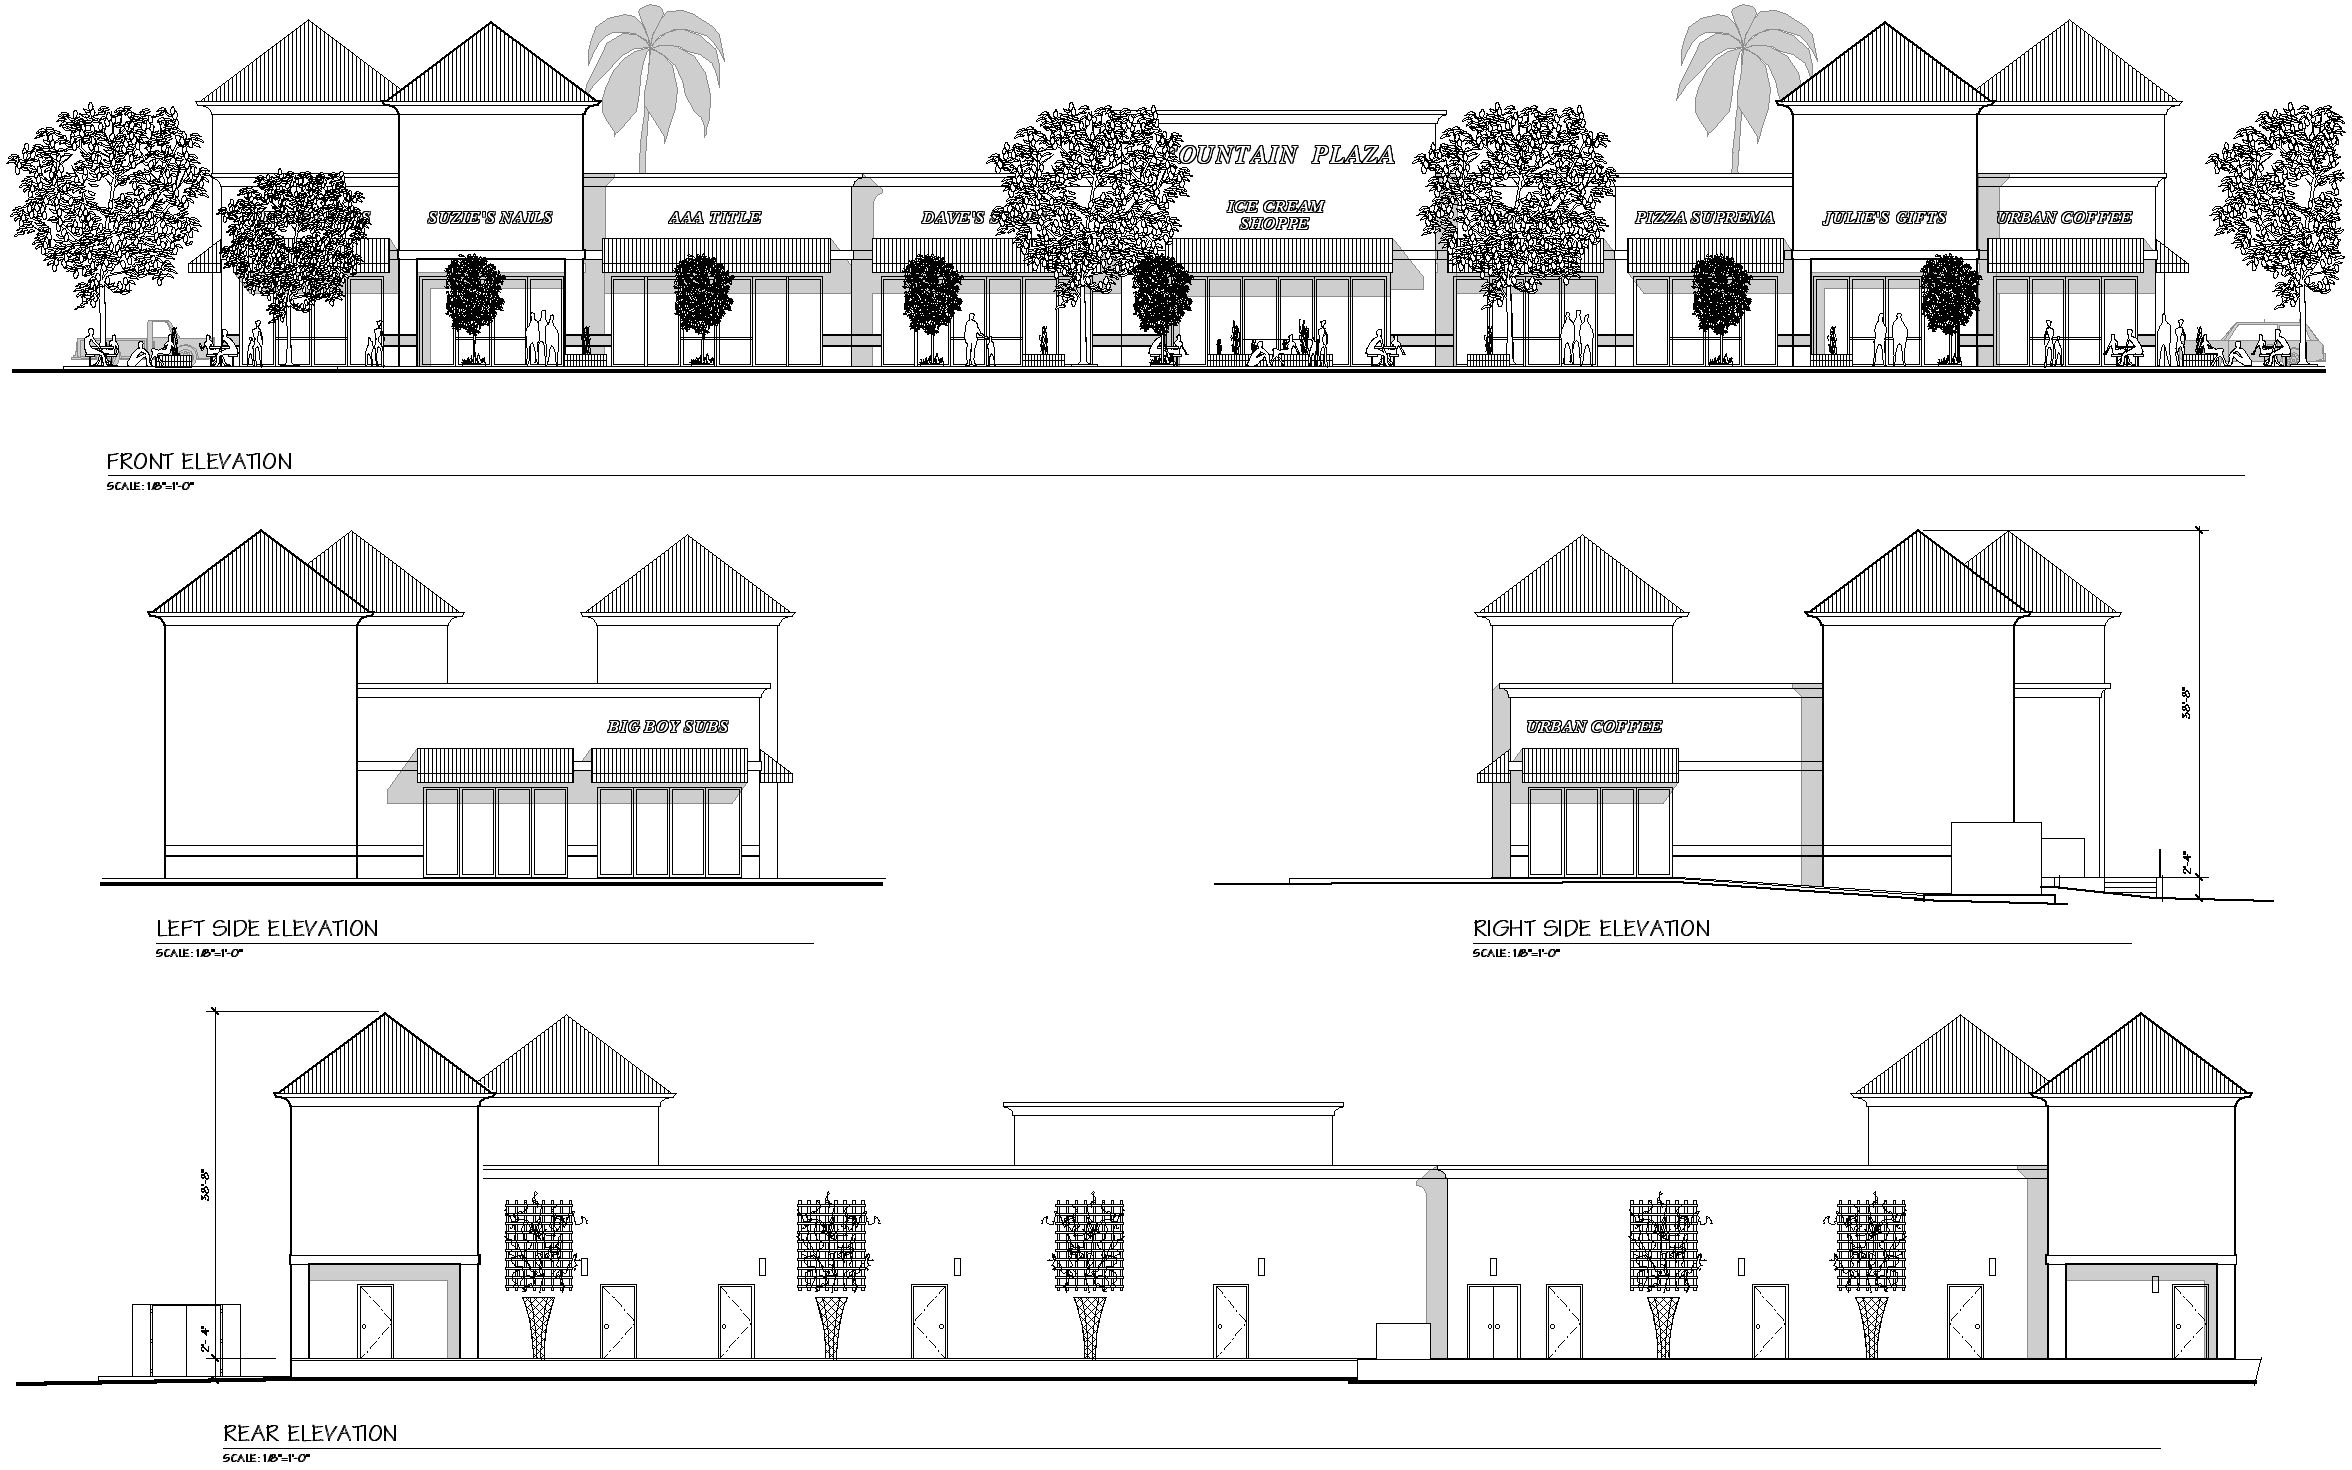
IMAGE
Building elevations
Front, side and rear architectural elevations.
View full size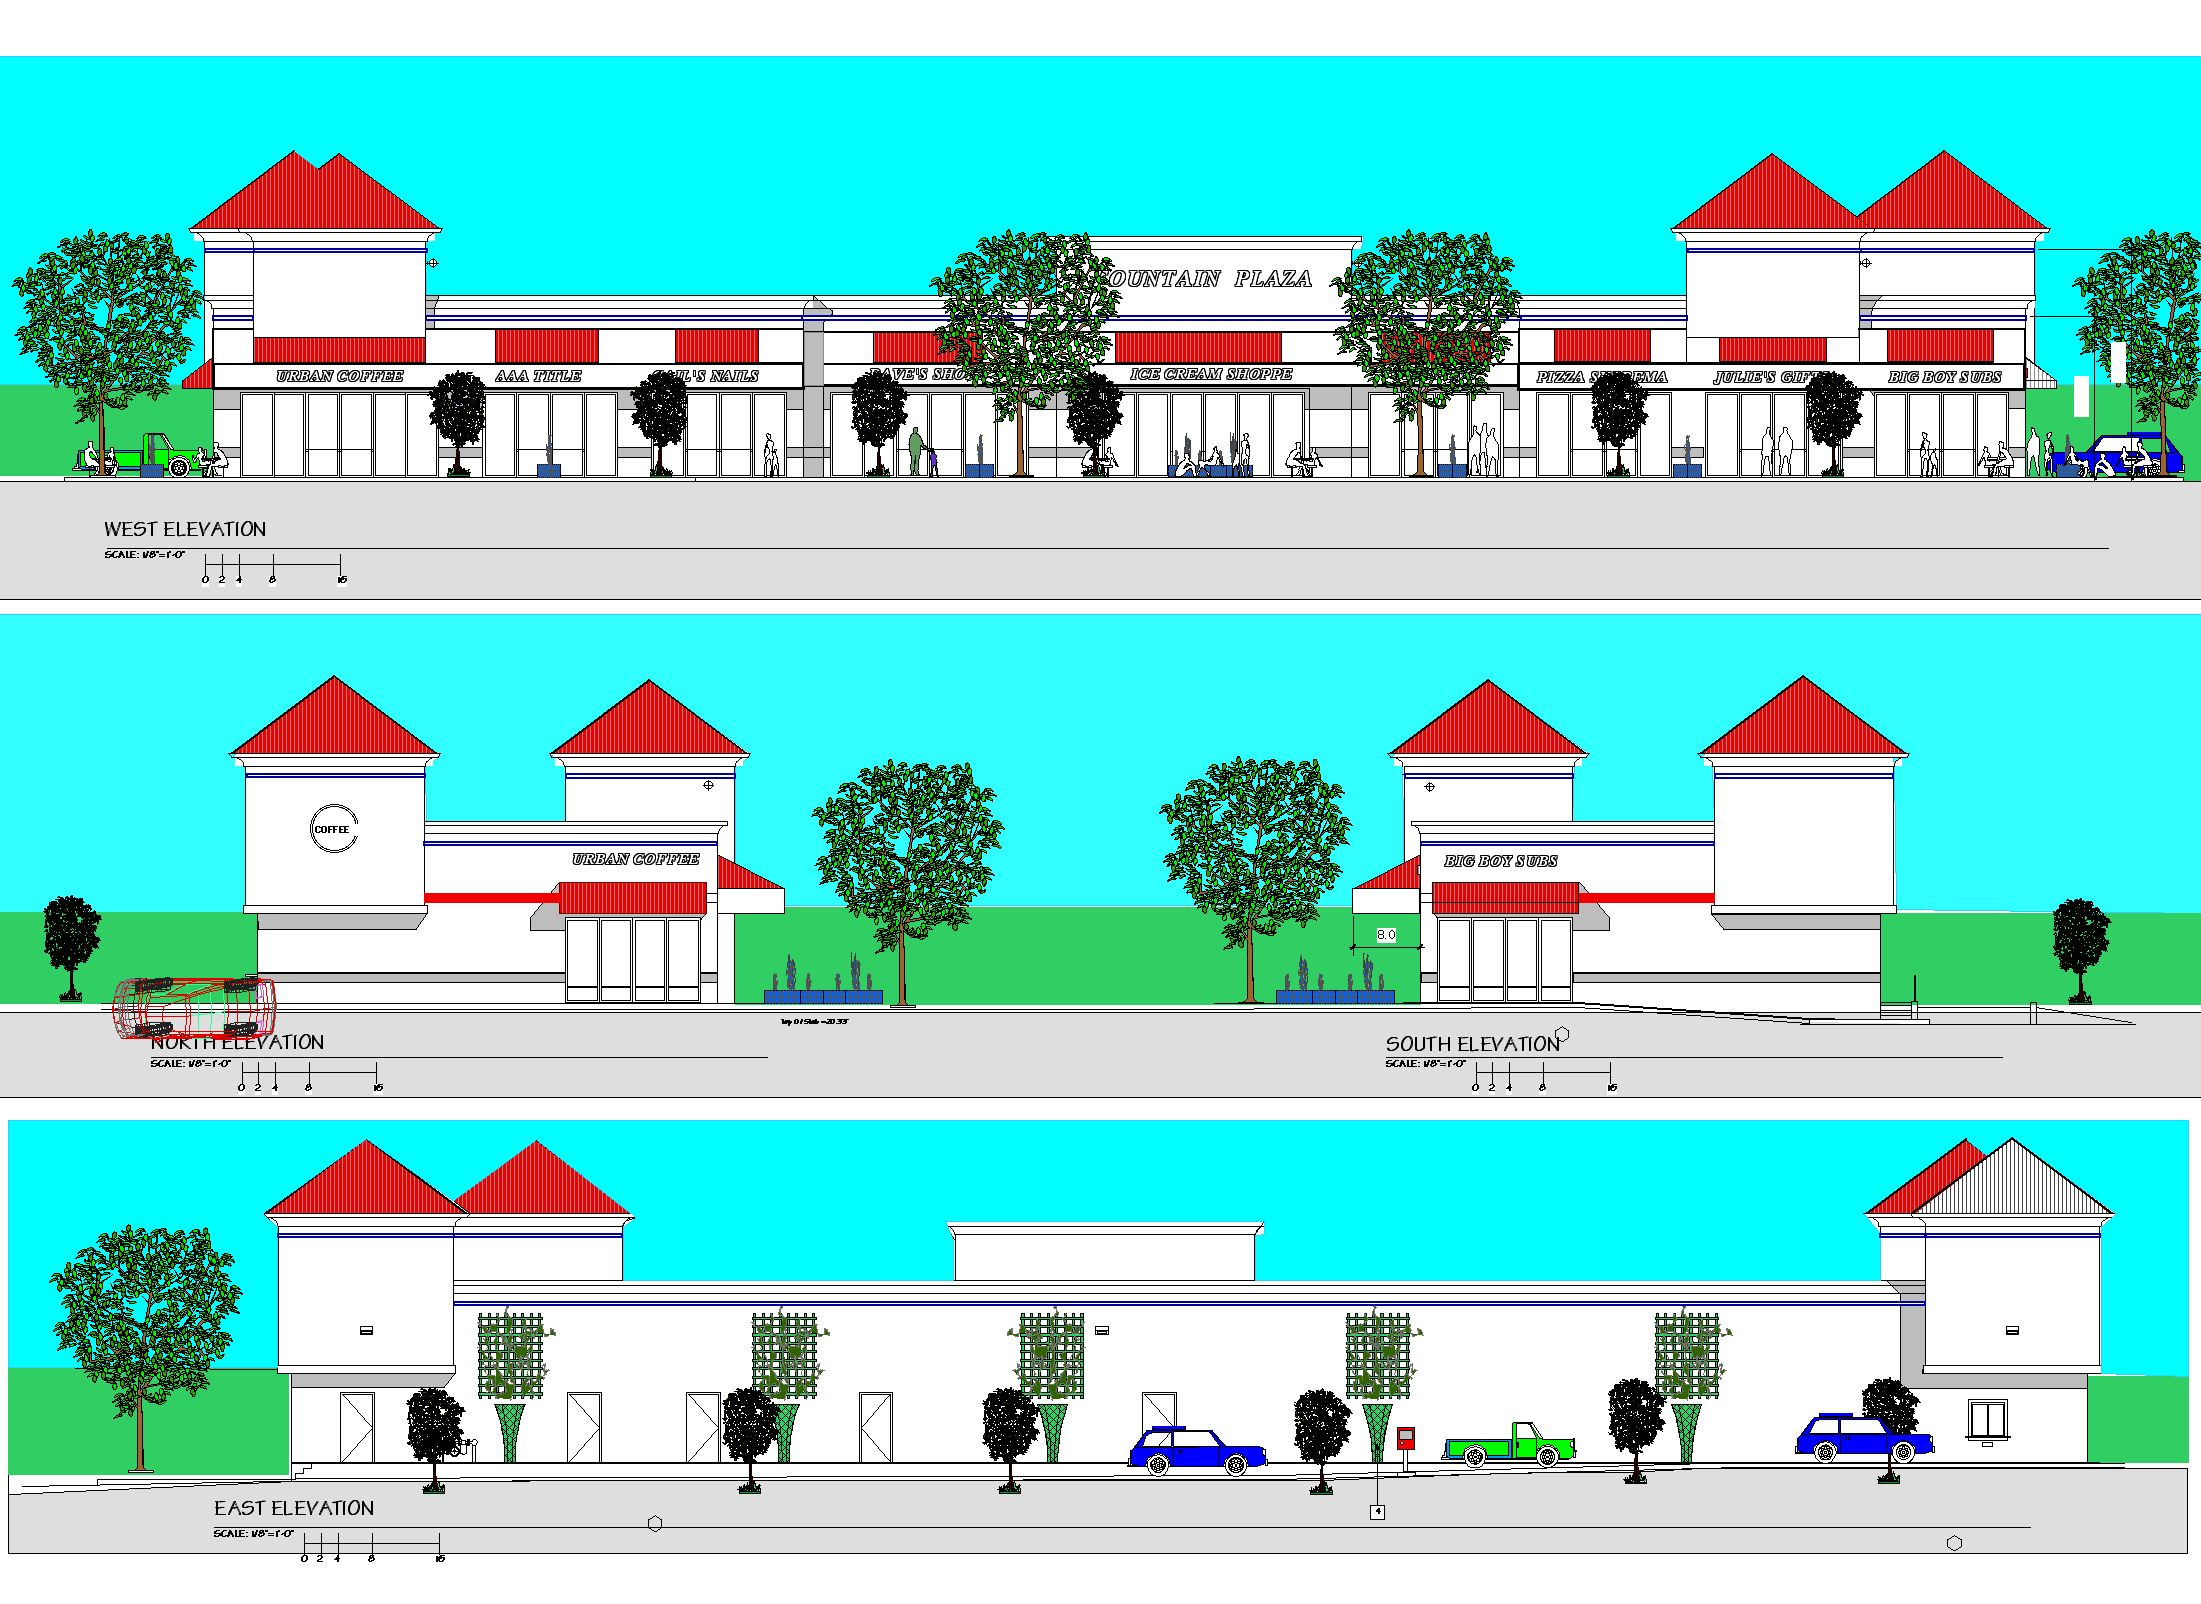
IMAGE
Color elevations — 2003
Concept elevations dated October 24, 2003.
View full size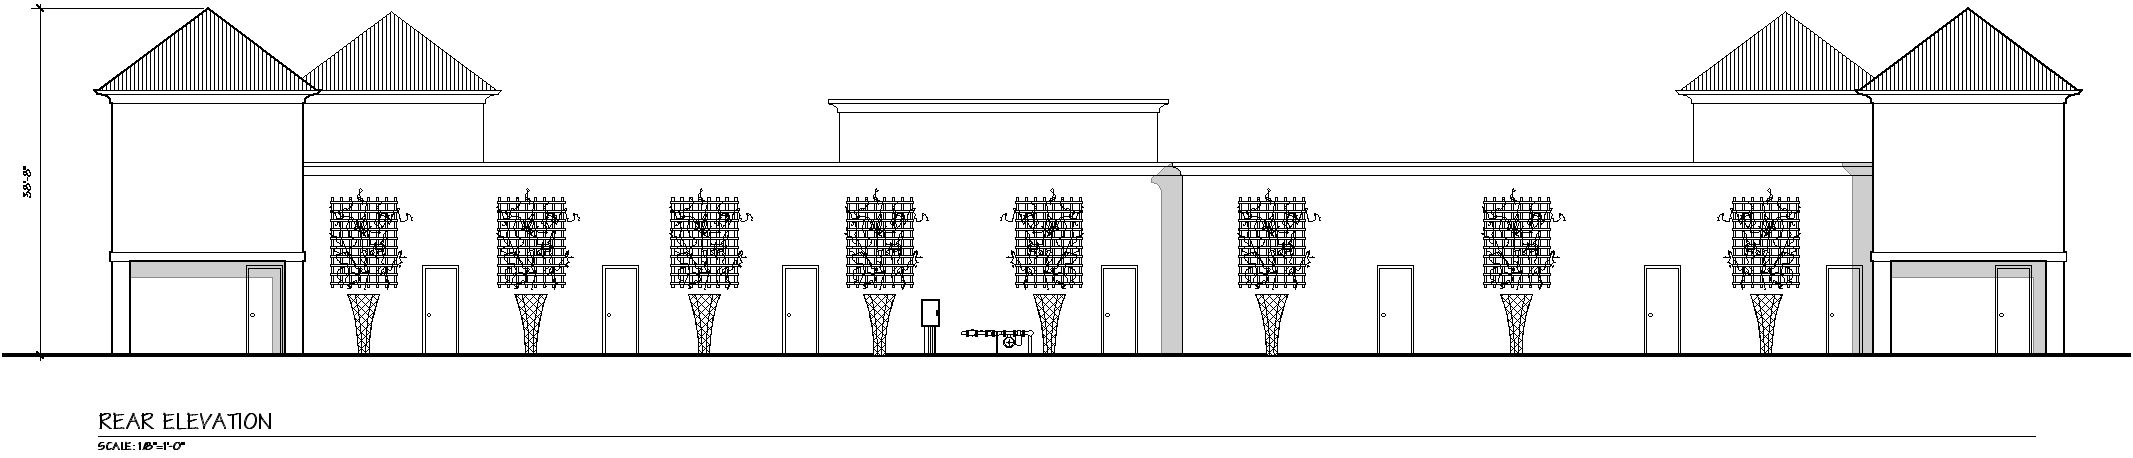
IMAGE
Rear elevation
Archived architectural drawing.
View full size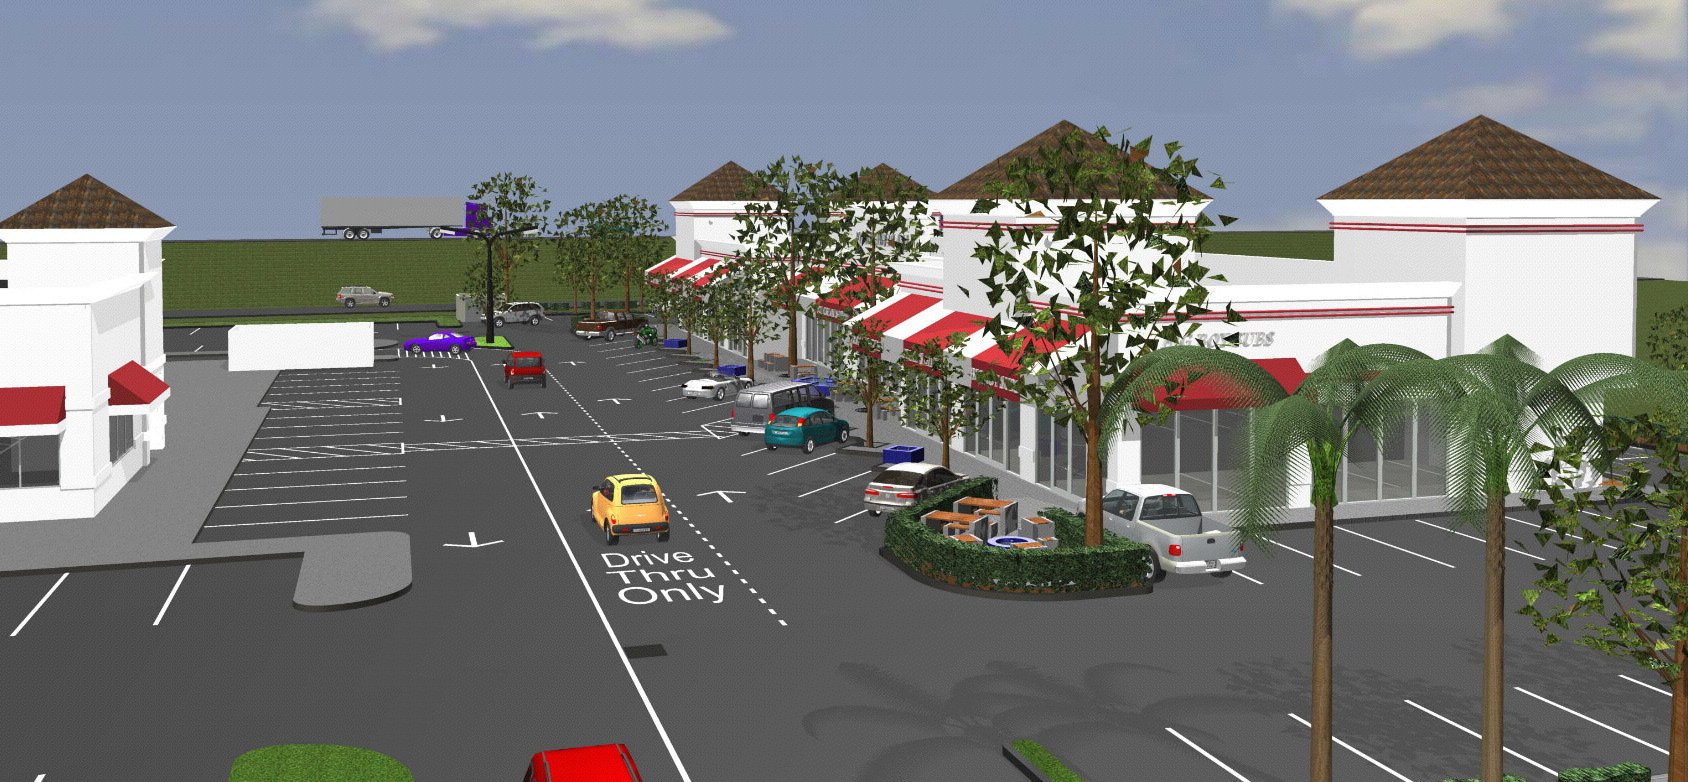
IMAGE
Concept perspective
Architectural concept rendering of the plaza and parking.
View full size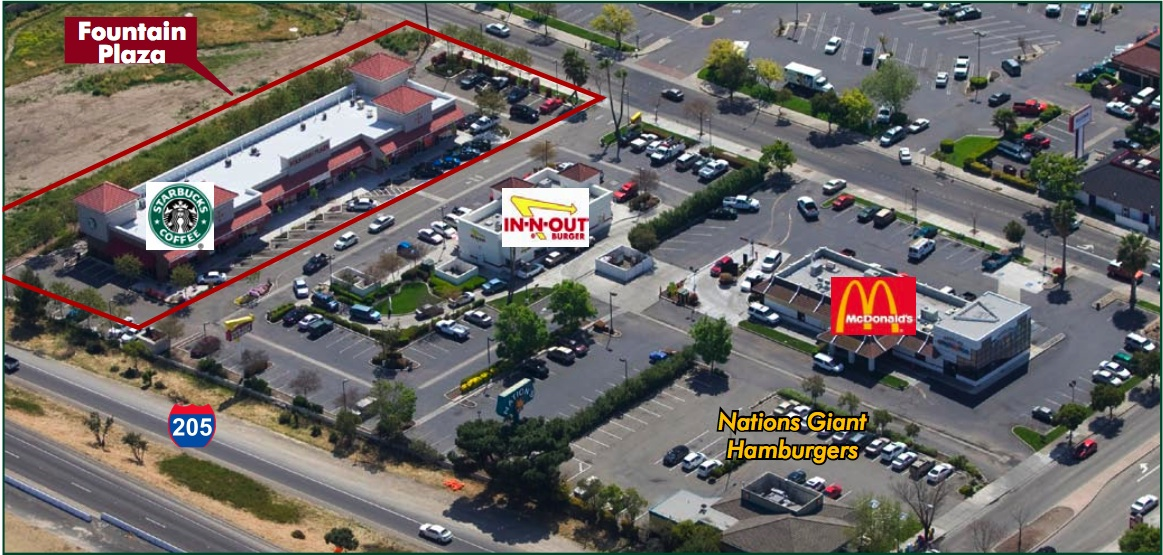
IMAGE
Aerial context
Archived aerial view showing the property and surrounding businesses.
View full size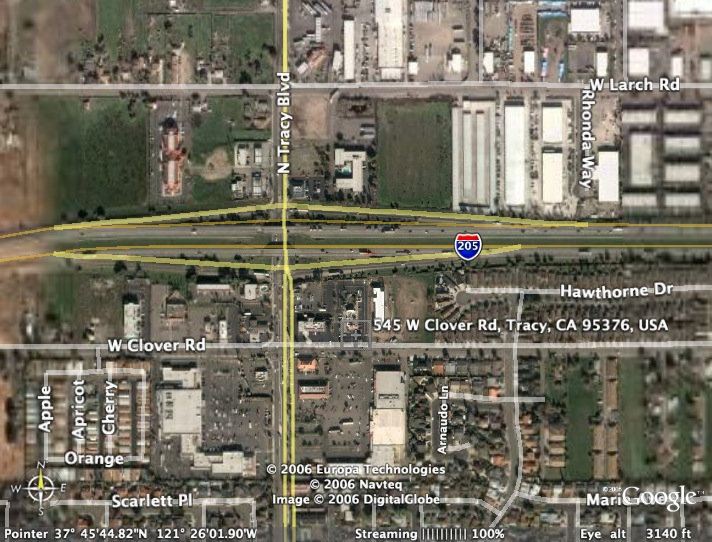
IMAGE
Location reference
Archived aerial location reference — 2006.
View full sizeLOCATION